2.1
Loft & roof conversions
From a single room with roof windows to a complete re-roof with dormers, turning a dark, redundant space into one of the best-lit rooms in the house.
Brewer Design & Build / The New Forest
Home extensions, loft conversions, refurbishments and oak frames across the New Forest and surrounding areas.
Choose a point on the house to explore our work.Choose a service below to explore the house and our work.
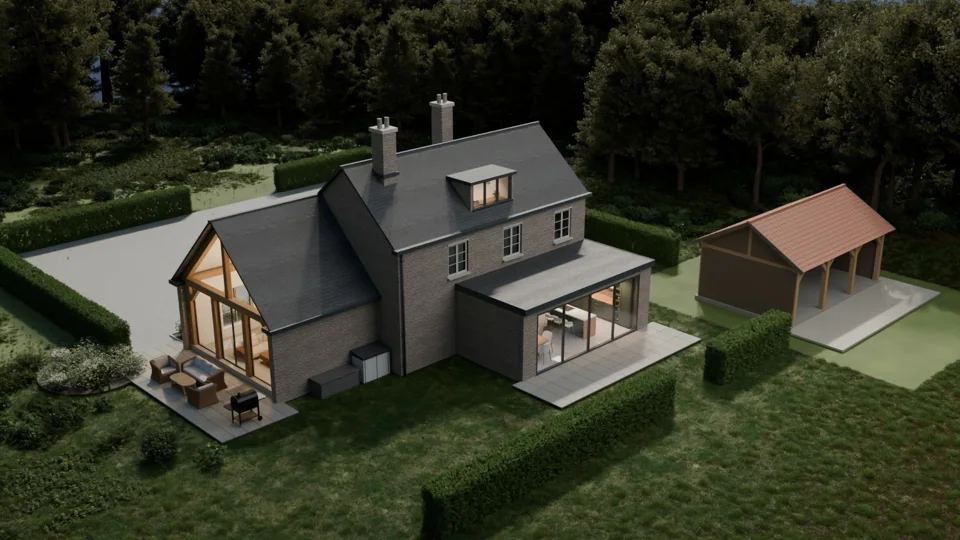
Illustrative model · explore real projects below
Extensions, loft and roof conversions, refurbishments and oak frame buildings across Lymington, the New Forest and surrounding areas.
2.1
From a single room with roof windows to a complete re-roof with dormers, turning a dark, redundant space into one of the best-lit rooms in the house.
2.2
Give your home the makeover it deserves, from a new kitchen or bathroom to a complete property facelift. Our in-house team of plumbers, electricians and plasterers will give your home the care and attention it deserves, transforming it into the space you want.
2.3
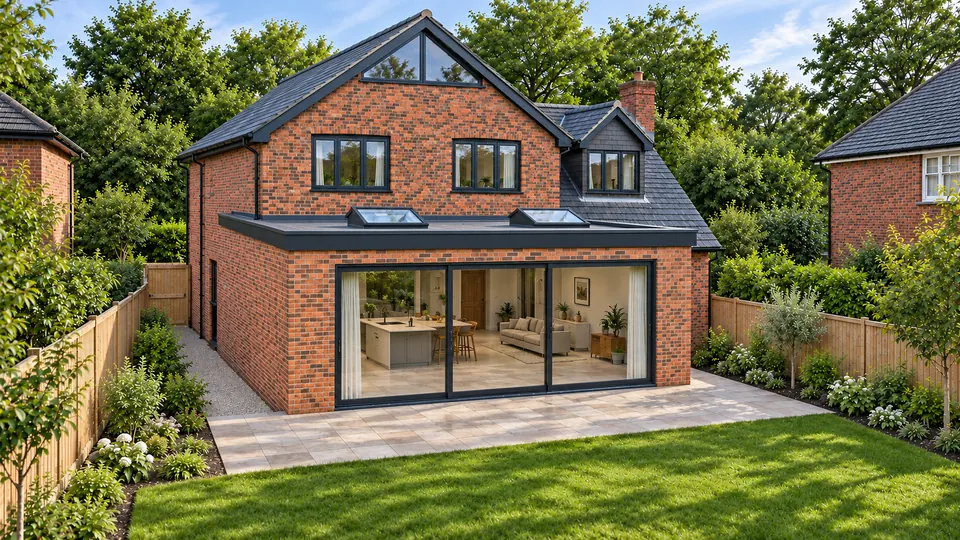
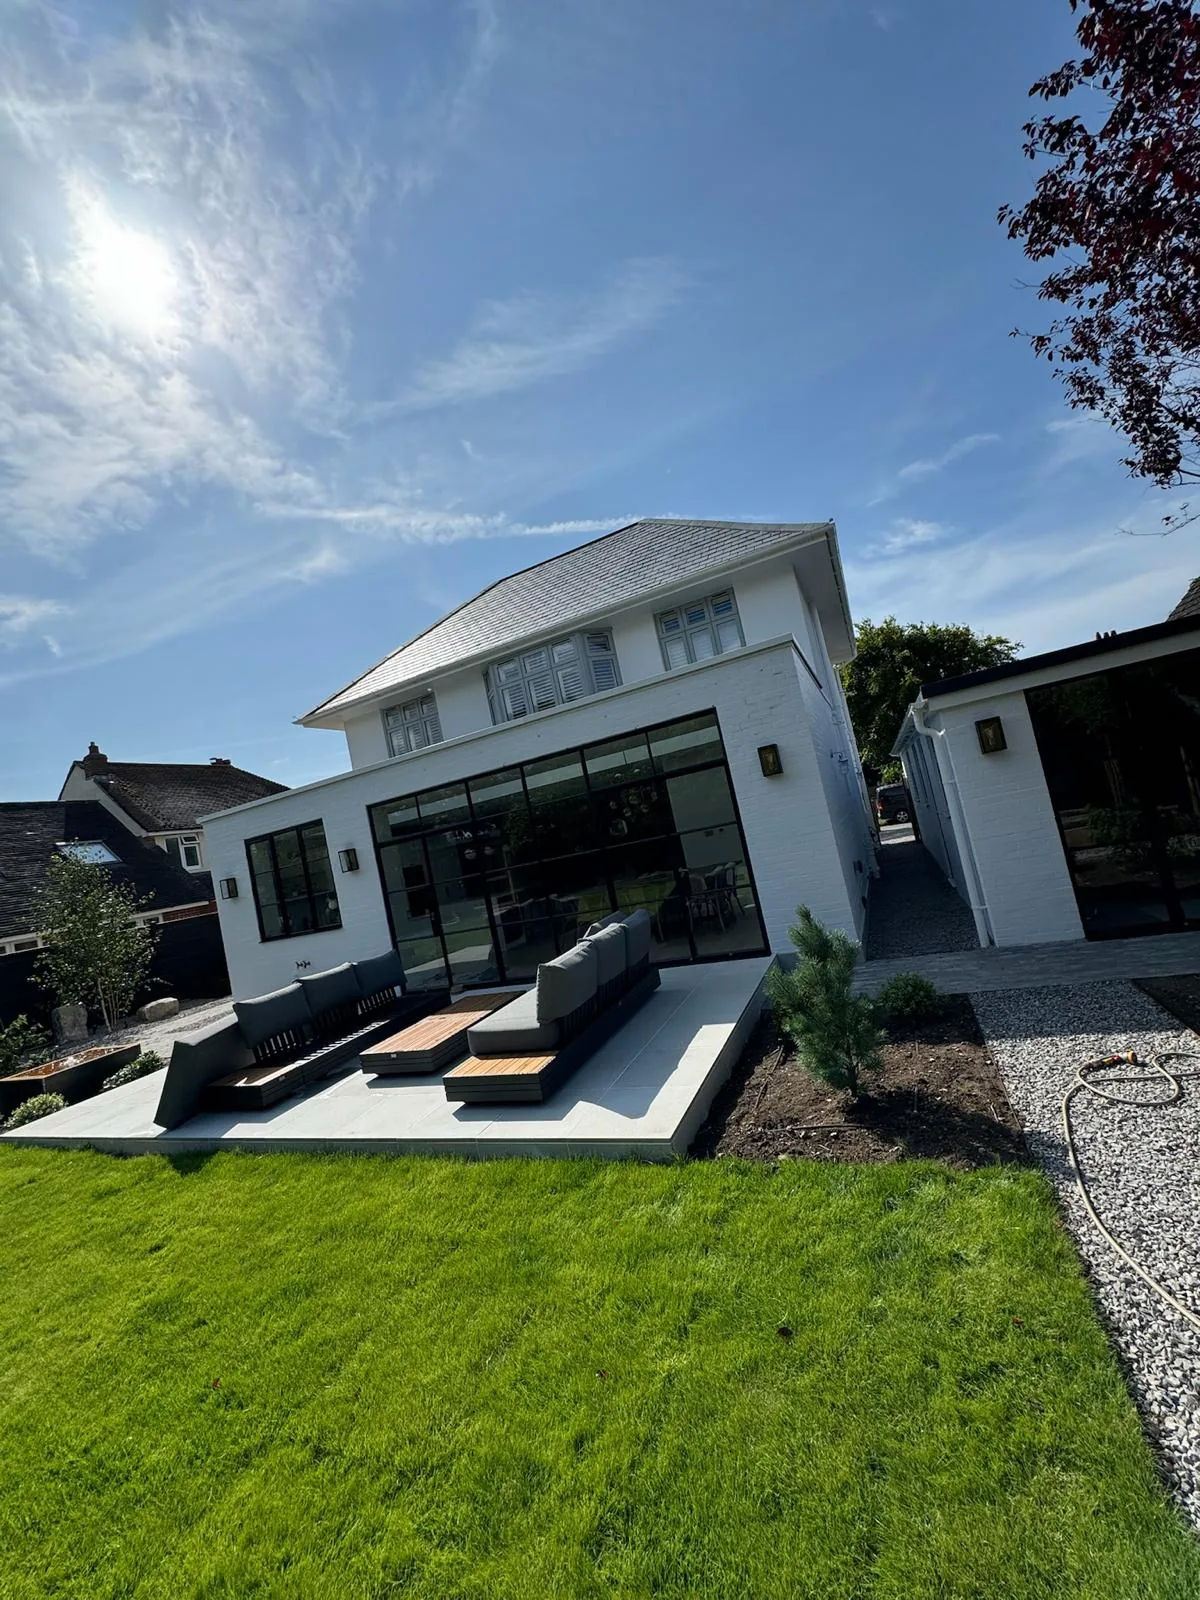
Rear kitchen and two-storey extensions designed to transform your existing home. Maximise space and create a layout that works for modern living. From opening up existing rooms to creating additional living space, we deliver carefully planned improvements with minimal disruption. From your first call to final handover, we can take care of it all.
2.4
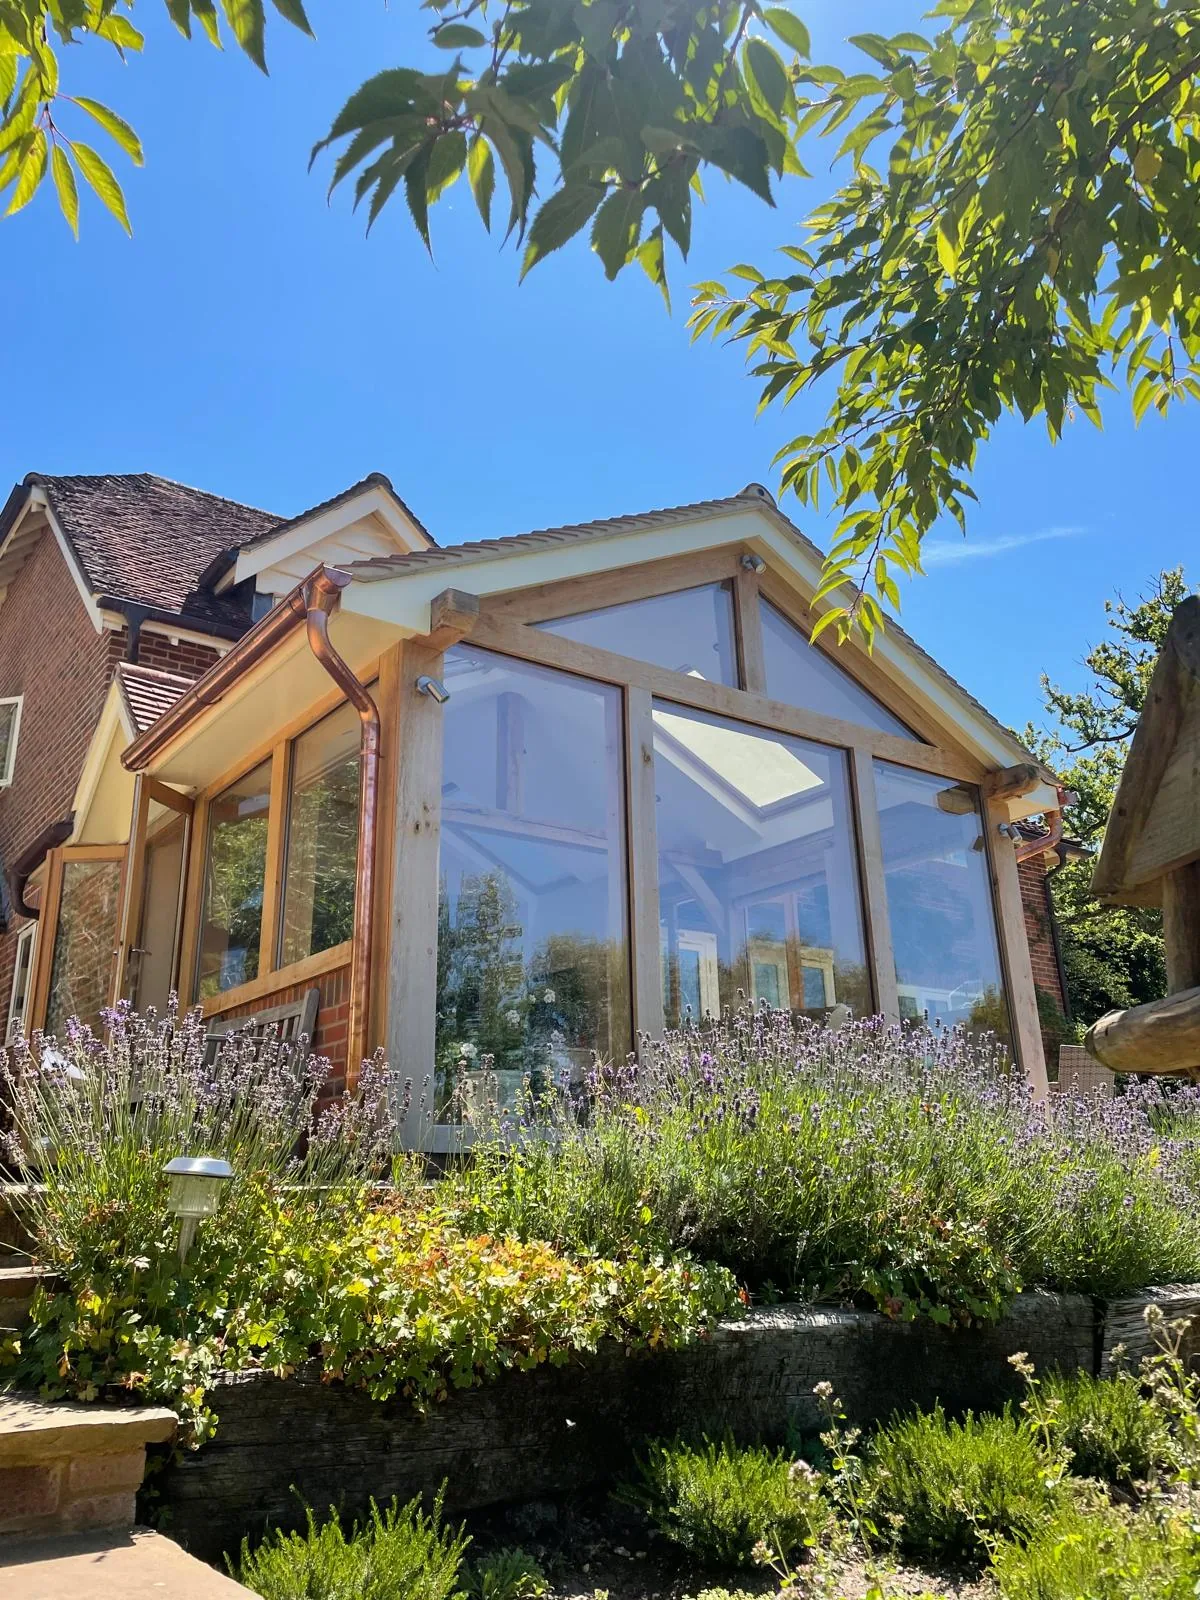
Green oak extensions, garden rooms and porches, cut and pegged the way they have been for centuries — with the glazing detail of a modern build.
Take a closer look at what we can do for your home.
Additional rooms can be designed to sit sympathetically alongside the existing property, or to create a statement contemporary kitchen with impressive open-plan living space for entertaining.
Roof lanterns / rooflights · Bifold and sliding doors · Continuous floor level to the patio
Explore this service ↗Shorefield · whole-house refurbishment ↗Oak-framed garden room ↗From removing walls and creating openings for modern living to complete turnkey refurbishments, our in-house team brings together specialists across multiple trades.
Bathrooms · Kitchens · Media rooms
Explore this service ↗Shorefield · whole-house refurbishment ↗Barn conversion ↗Make better use of one of the largest underused areas of your property. Loft conversions are often one of the most economical ways to extend your home, adding valuable space and, in some cases, without the need for planning permission.
Loft conversions · Rooflights · Stairs
Explore this service ↗Loft conversion & eaves joinery ↗With our foundations in carpentry, your re-roofing project — and the opportunity it creates for additional living space — is in experienced hands.
Velux roof windows · Dormers · Gable windows
Explore this service ↗Roof structure & carpentry ↗New timber-frame building ↗Dormer construction maximises the floor area of your proposed loft rooms, providing additional space and natural light.
Dormer construction · Roof alterations
Explore this service ↗Dormers & glazed oak gable ↗Carpentry at every scale, from structural oak frames to bespoke fitted boot rooms, wardrobes and fitted furniture. Everything is tailored to your needs.
Oak frames · Bespoke fitted furniture · Structural carpentry
Explore this service ↗Oak-framed garden room ↗Timber-framed garden rooms, offices, golf rooms, garages and carports create additional space without disrupting the family home. Many may not require a planning application, subject to the property and local requirements, and provide space to entertain and relax.
Garden office · Oak-framed garage · Carports
Explore this service ↗Oak-framed cart lodge ↗Timber-clad outbuilding ↗Garden building ↗Woodland garden studio ↗One rear extension · six stages
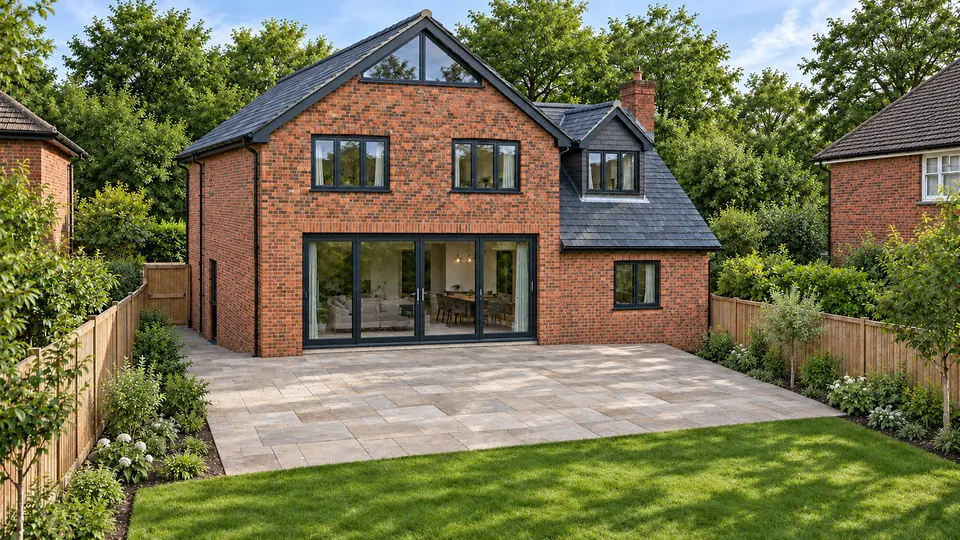
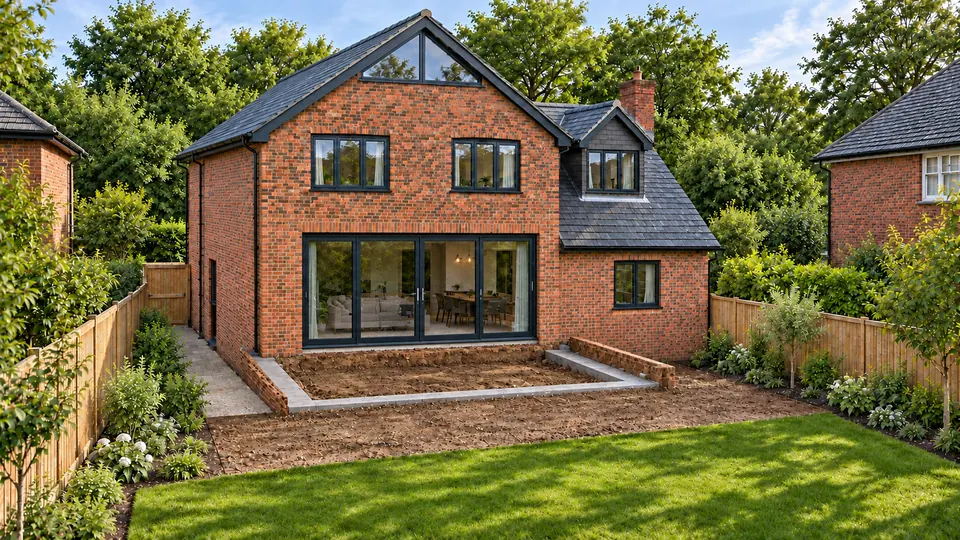
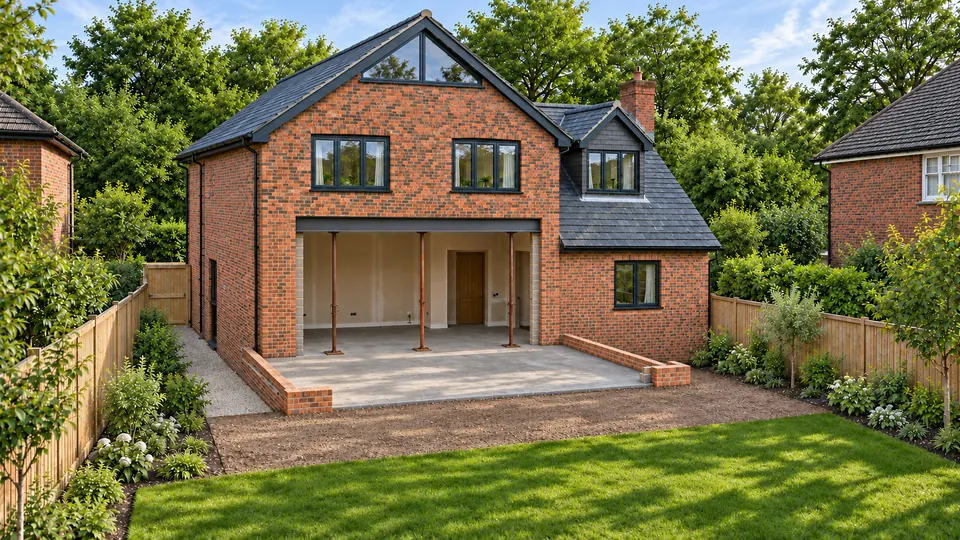
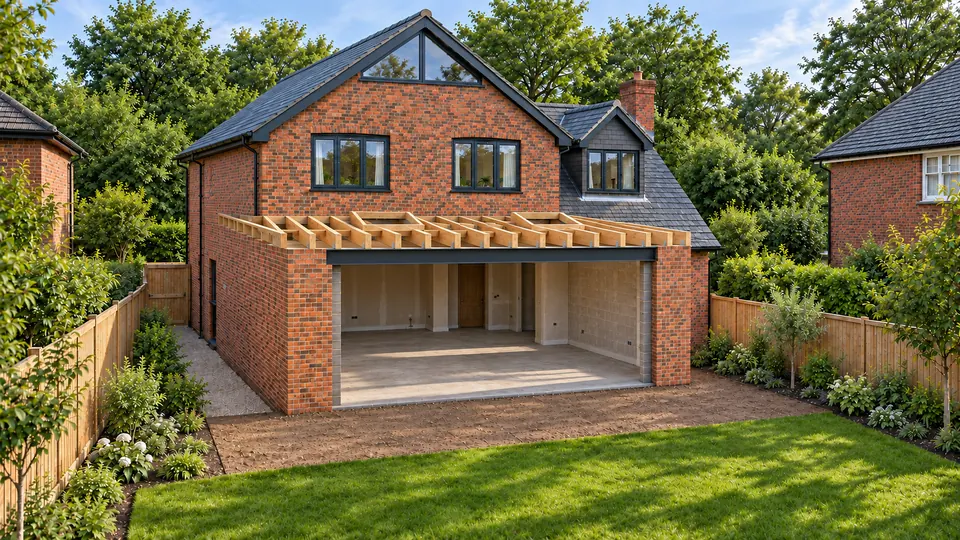
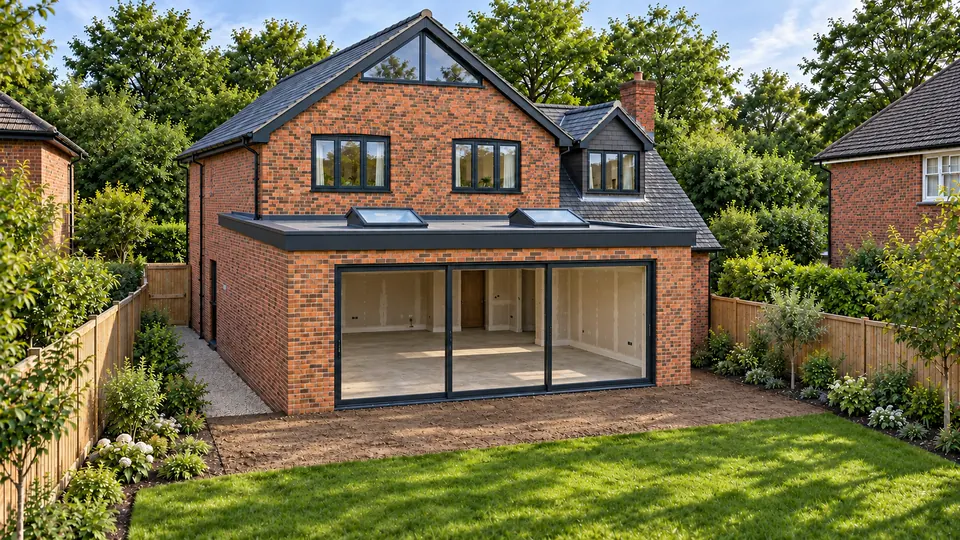
Illustrative build sequence — not a photographed project
01
We begin with a site visit and consultation to discuss your requirements and what's possible. Provisional budgets and figures are discussed and, if the initial approach meets your expectations, our design team prepares drawings and addresses relevant planning permission and Building Regulations requirements.
02
Dig, footings, slab. The stage that takes the longest and shows the least — and the one that costs most to get wrong.
03
Working with precision and care, we undertake structural work including steel installations, supporting walls and internal reconfigurations. We transform your space while maintaining quality, safety and attention to detail throughout.
04
With the roof structure taking shape, roofing and insulation are installed to create a warm, weatherproof and secure space. Roof windows are fitted and trimmed out to bring natural light in, while the initial drawings become one step closer to reality.
05
With the roof complete and windows and doors installed, your new space is fully enclosed and protected from the elements. This is a major milestone, allowing the internal work to progress whatever the weather as the design continues to take shape.
06
The final attention to detail creates a space to enjoy for years to come.
Scroll down to build
Extensions, loft conversions, refurbishments and outbuildings.
Showing all 12 projects
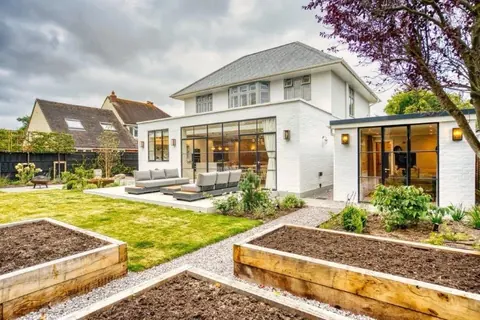
Extensions / Property refurbishments / Woodwork & joinery
A whole-house refurbishment, with renewed elevations, a glazed rear extension and fitted timber details throughout.
View project →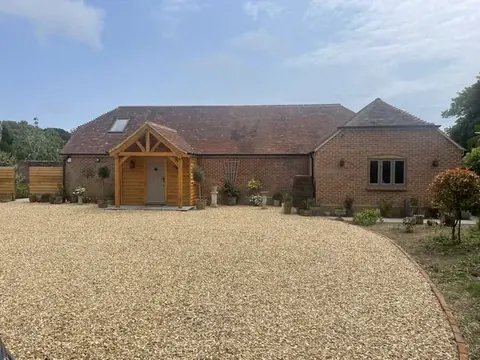
Property refurbishments / Woodwork & joinery / Roof construction
A converted brick barn with an oak-framed entrance, a vaulted kitchen and timber details.
View project →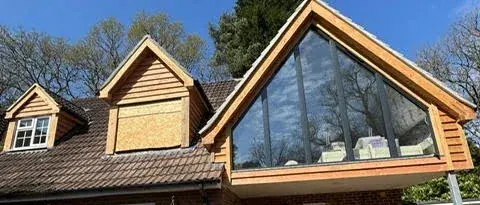
Dormers / Loft extensions / Woodwork & joinery / Extensions / Roof construction
Dormers and a glazed oak gable, photographed during the building work.
View project →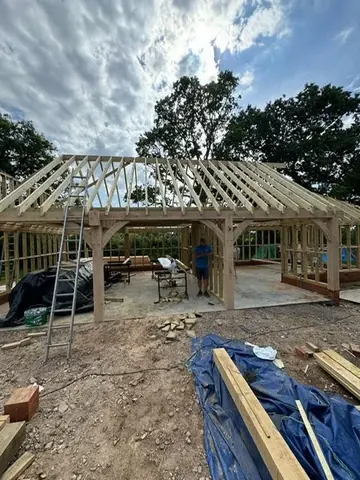
Woodwork & joinery / Roof construction
A new timber structure taking shape, with the wall framing, roof carpentry and trusses visible before enclosure.
View project →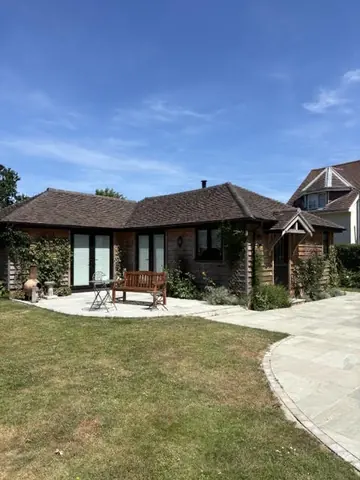
Outbuildings / Woodwork & joinery
A low garden building with timber details and generous openings onto the lawn.
View project →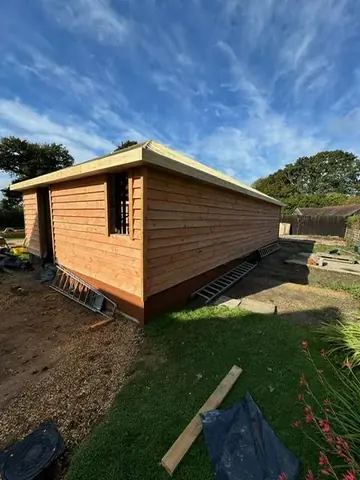
Outbuildings / Woodwork & joinery / Roof construction
A garden outbuilding with horizontal timber cladding and a pitched roof.
View project →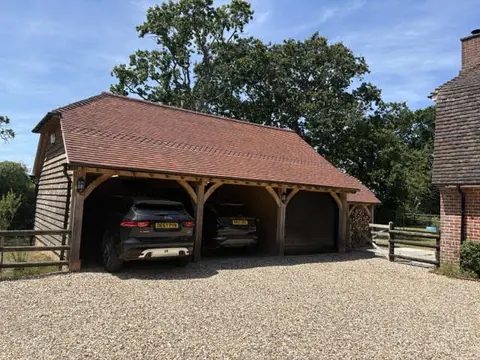
Outbuildings / Woodwork & joinery
A three-bay oak cart lodge, with curved braces and a tiled roof over open parking bays.
View project →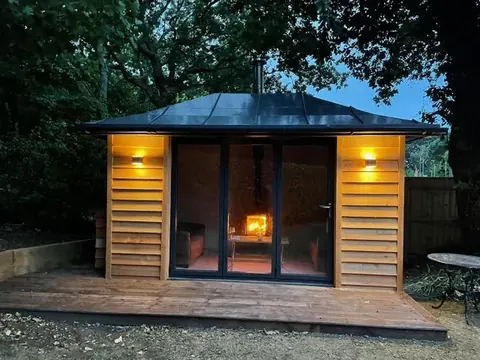
Outbuildings / Woodwork & joinery
A compact timber garden building, from the open frame to the illuminated glazed front.
View project →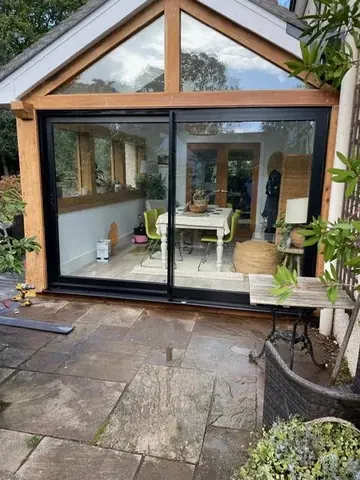
Extensions / Woodwork & joinery
An oak-framed glazed garden room, with the structure and bracing expressed inside and out.
View project →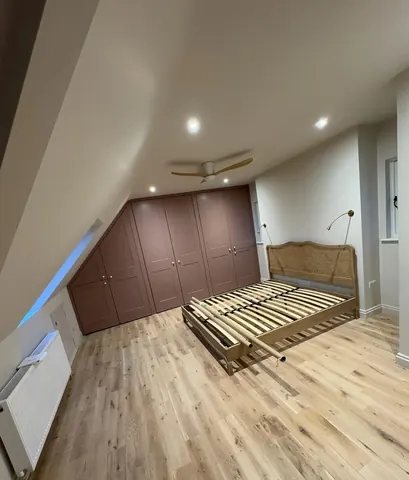
Loft extensions / Dormers / Woodwork & joinery / Property refurbishments
A converted roof space with fitted joinery following the shape of the eaves.
View project →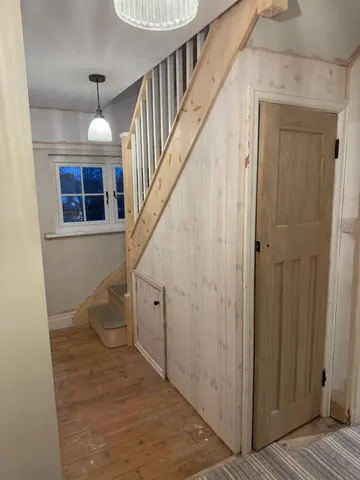
Woodwork & joinery / Property refurbishments
Fitted timber joinery making use of the space beneath a staircase.
View project →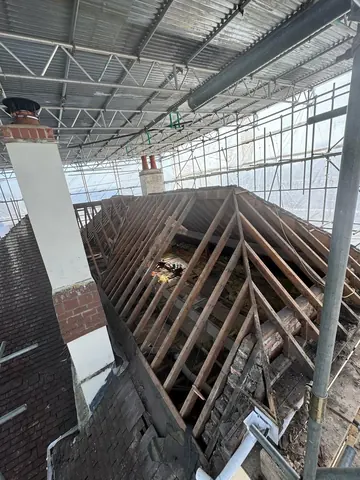
Roof construction
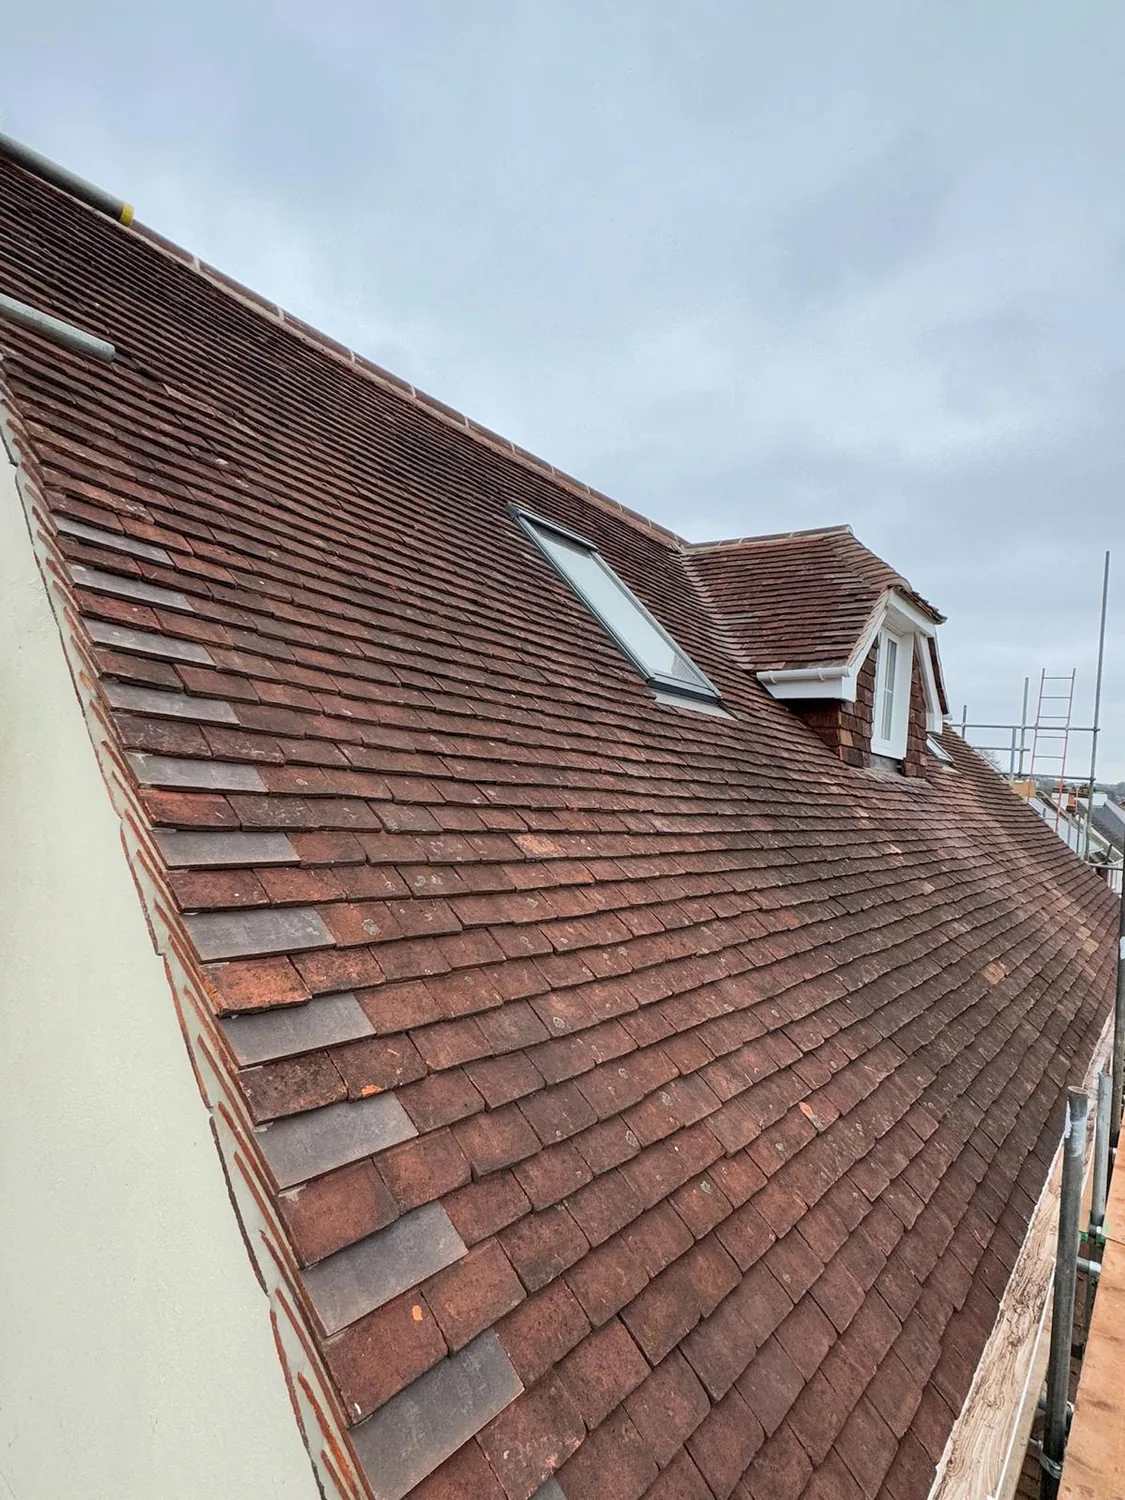
Roof timbers exposed during construction, photographed from the scaffolding.
View project →Tell us about your plans and ask about relevant previous work.
Discuss your project →Photographs supplied by Brewer. Project stories are drafts; names, locations and construction details will be completed once confirmed.
Recent photographs from Brewer’s own jobs — oak raised and pegged, frames closed in, rooms finished. Not styled, not staged.
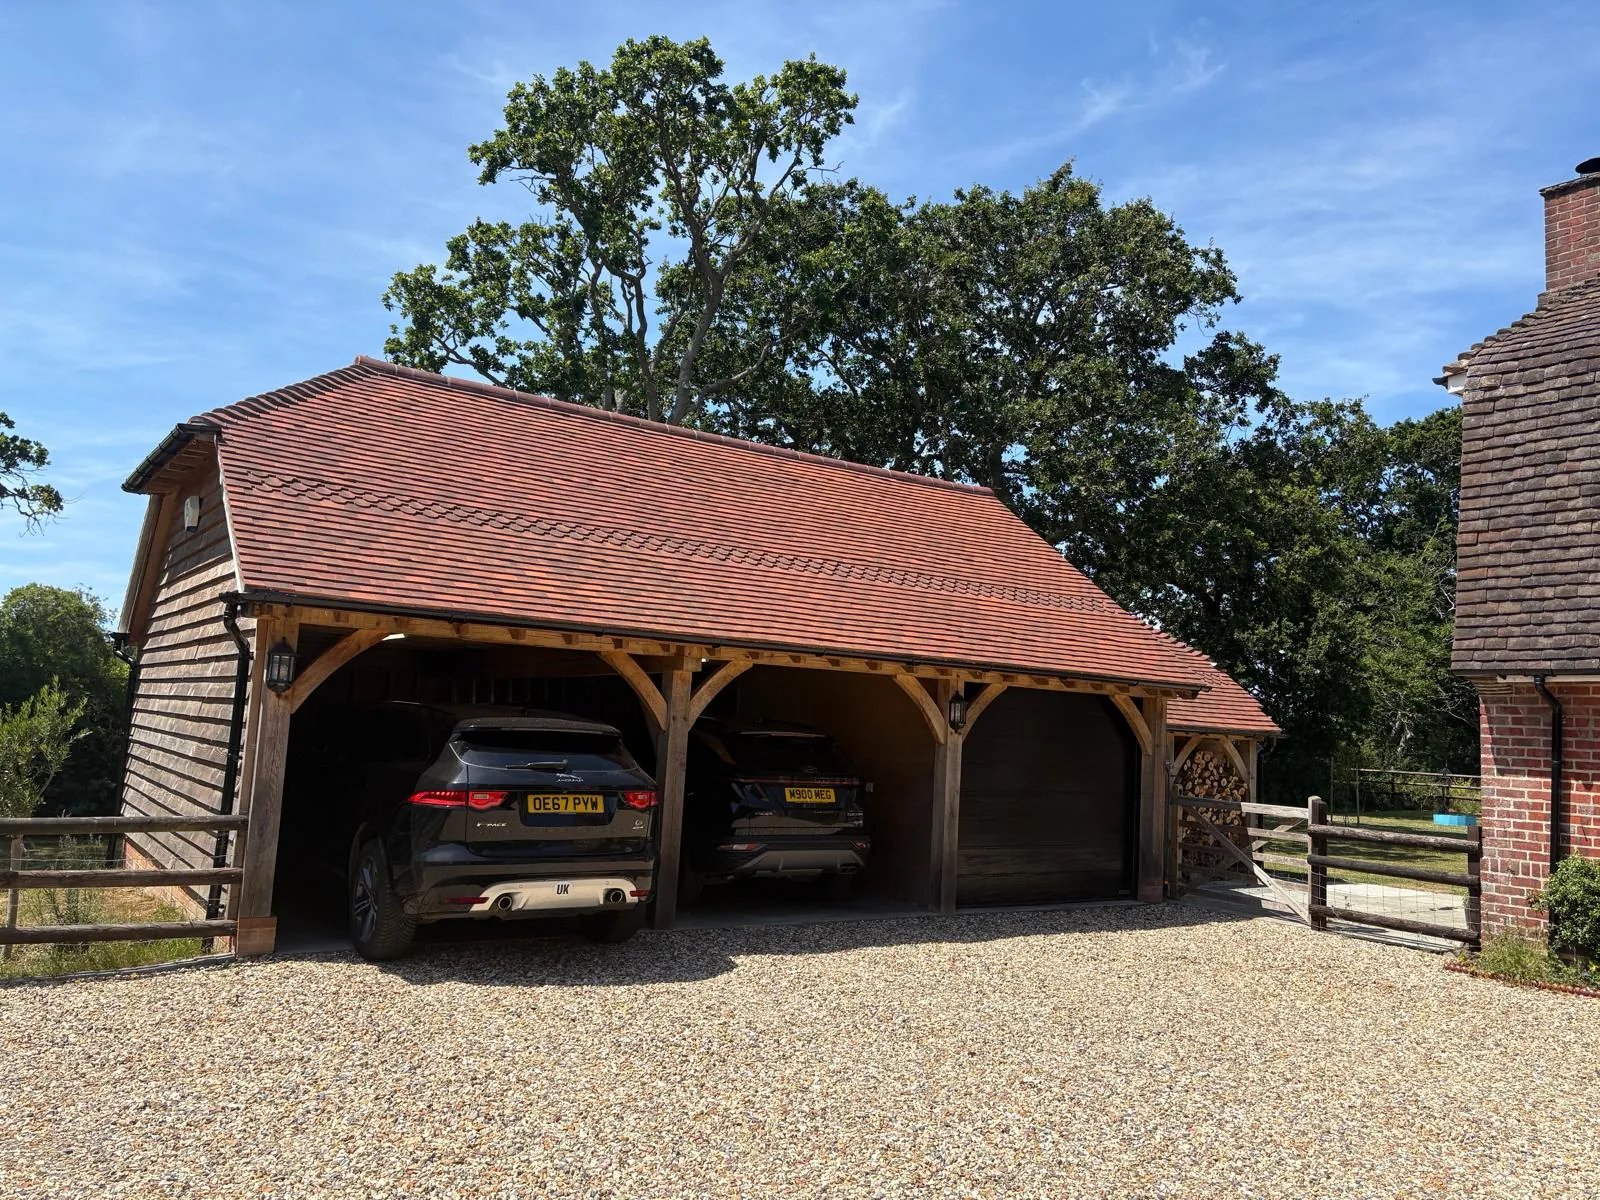
Oak cart lodge — finished, roofed, and doing its job
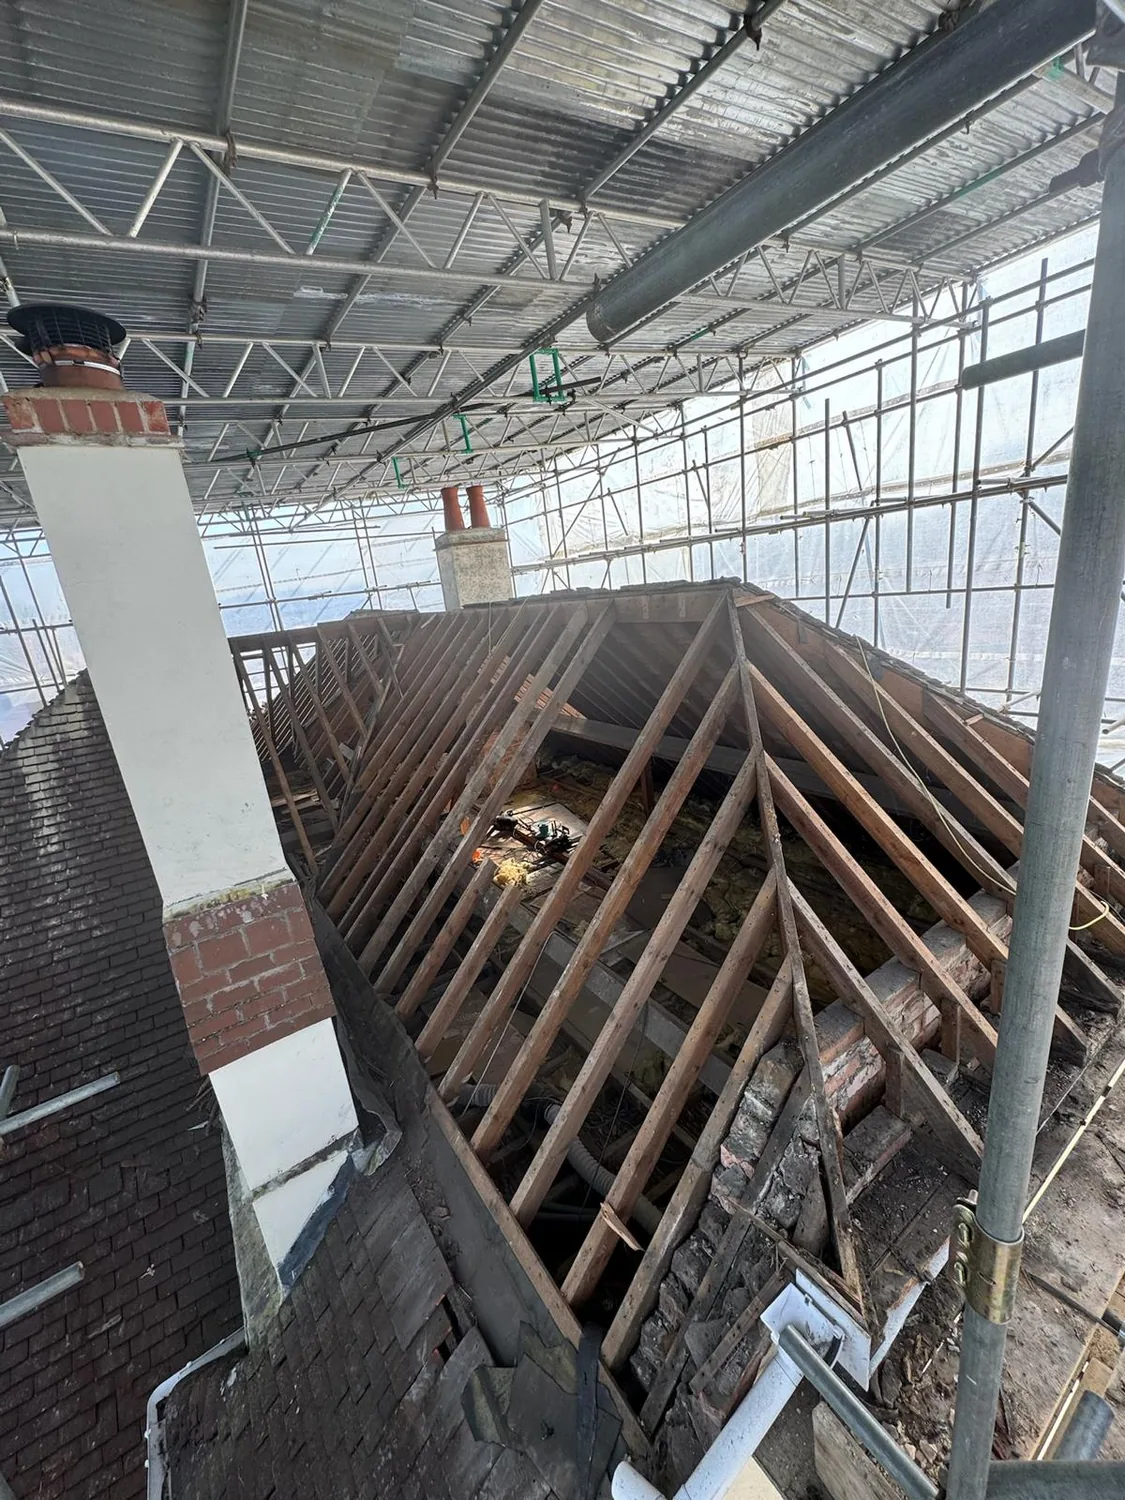
Roof rebuilt — stripped back to the structure, under cover
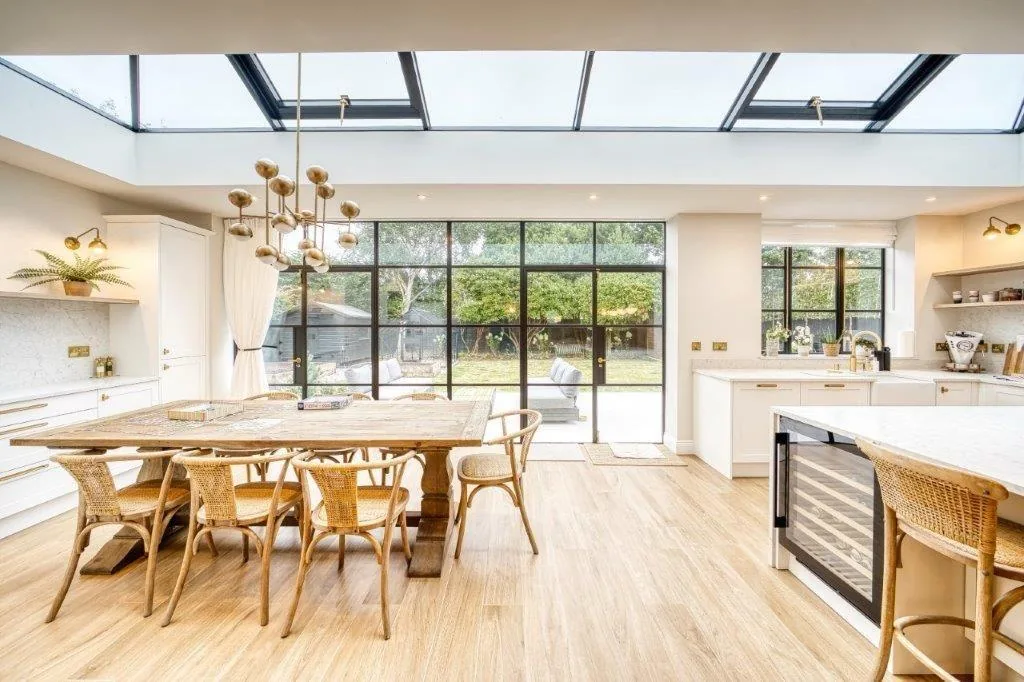
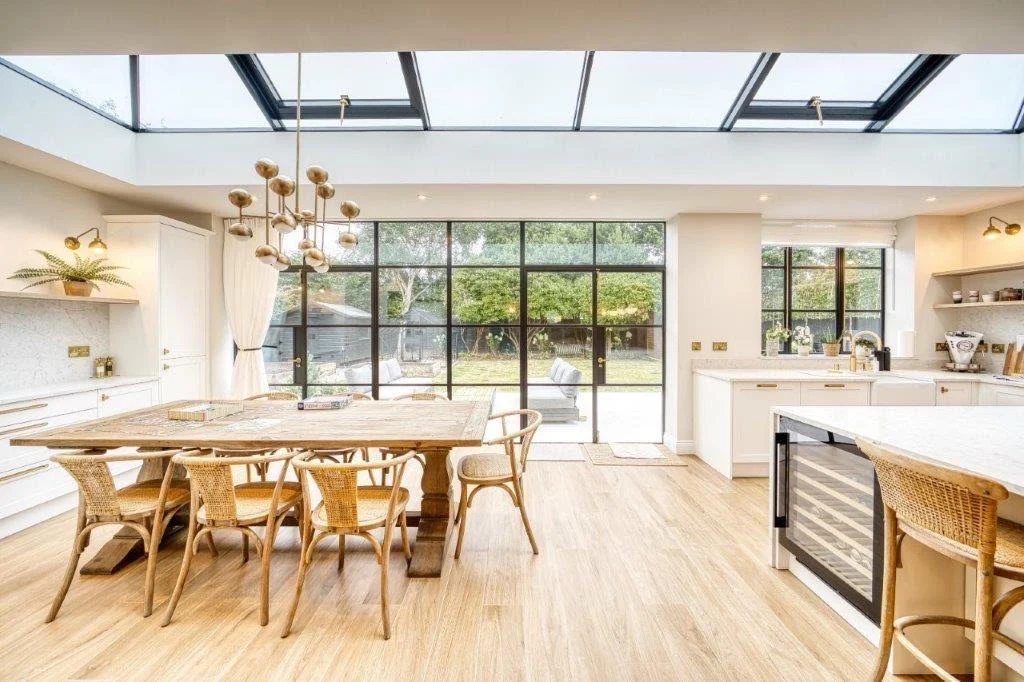
Roof lantern — the reason the middle of the plan still gets light
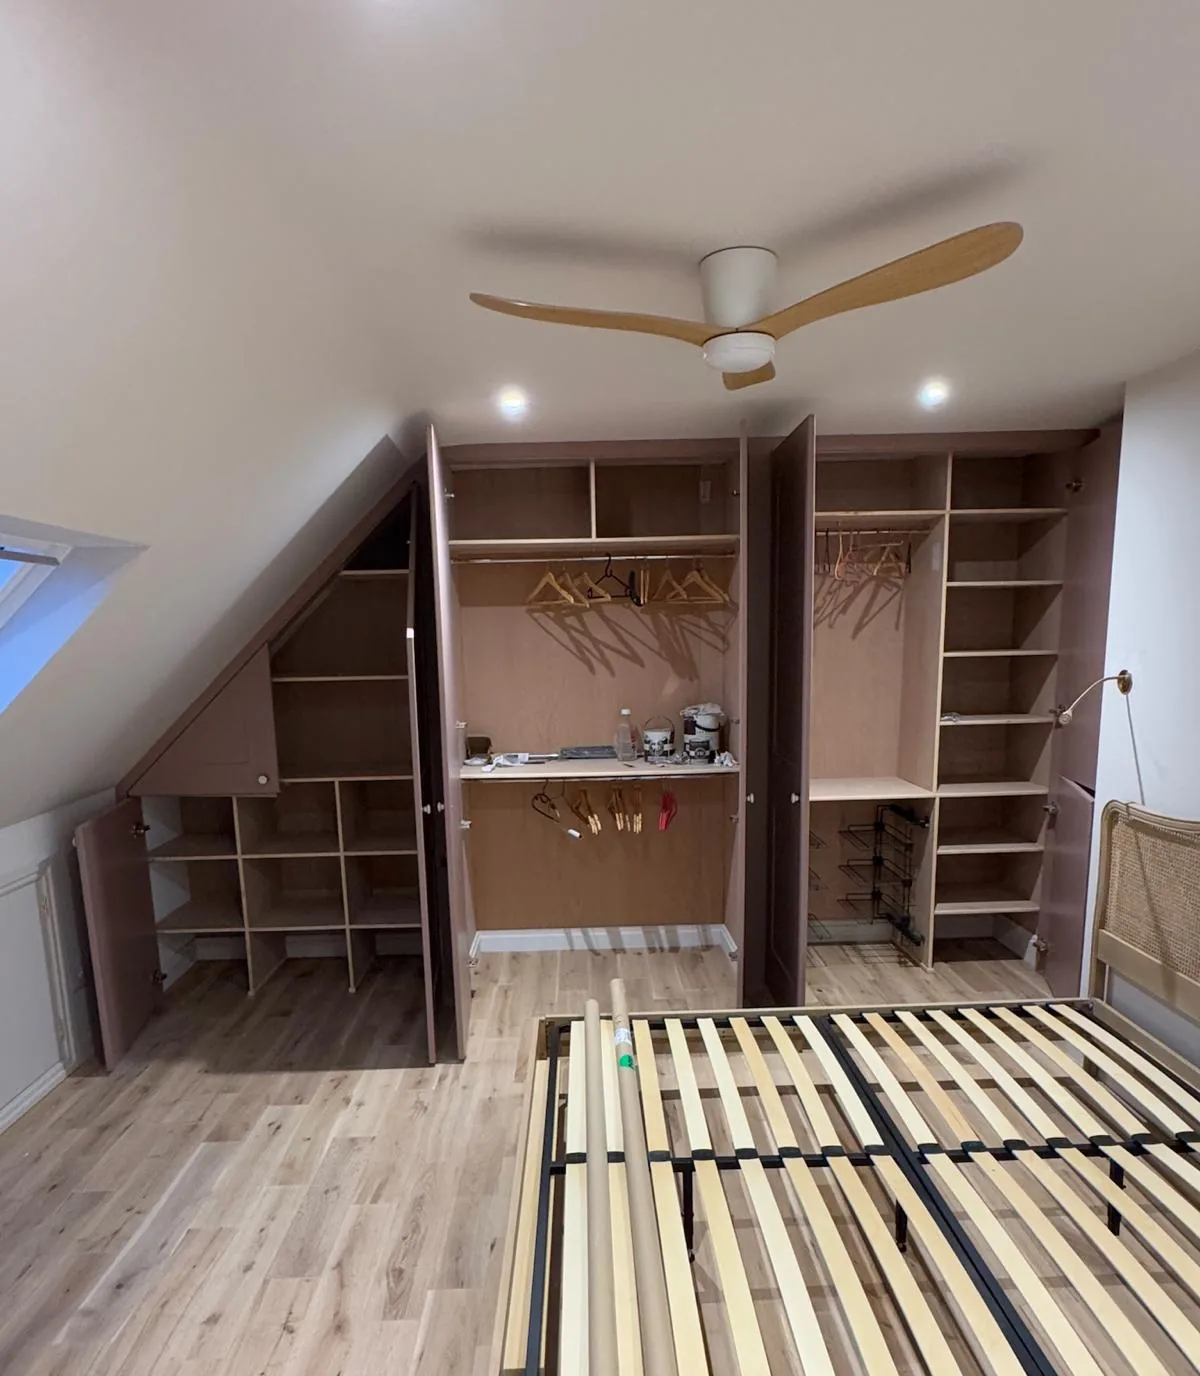
Eaves joinery — the awkward volume, used rather than wasted
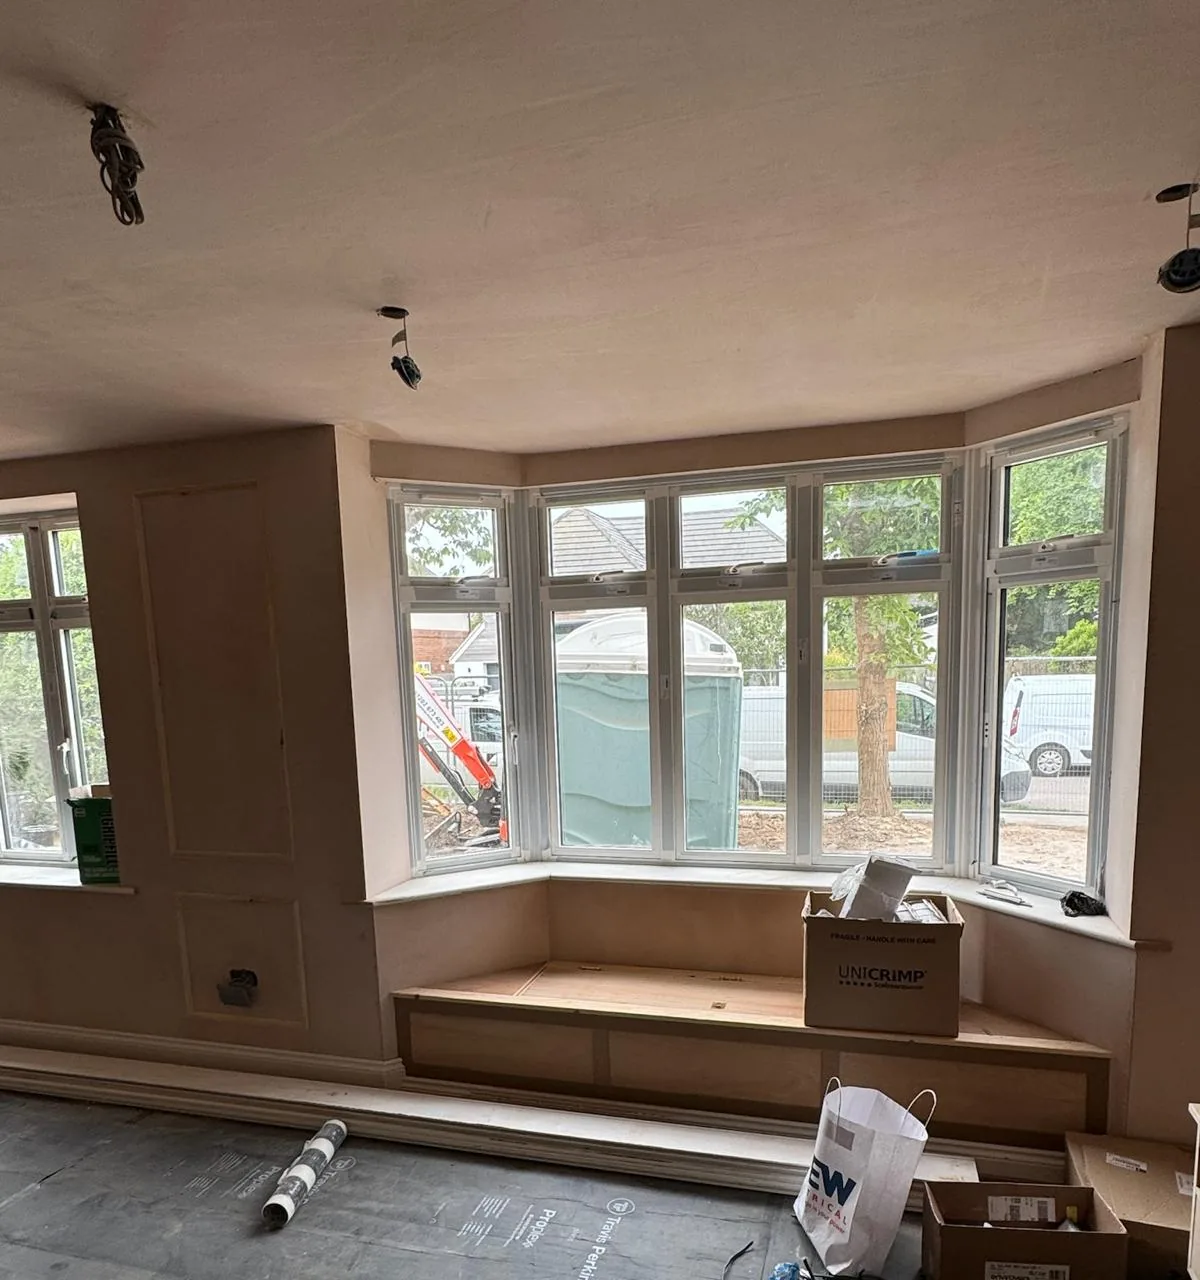
Window seat — built in place, not bought in
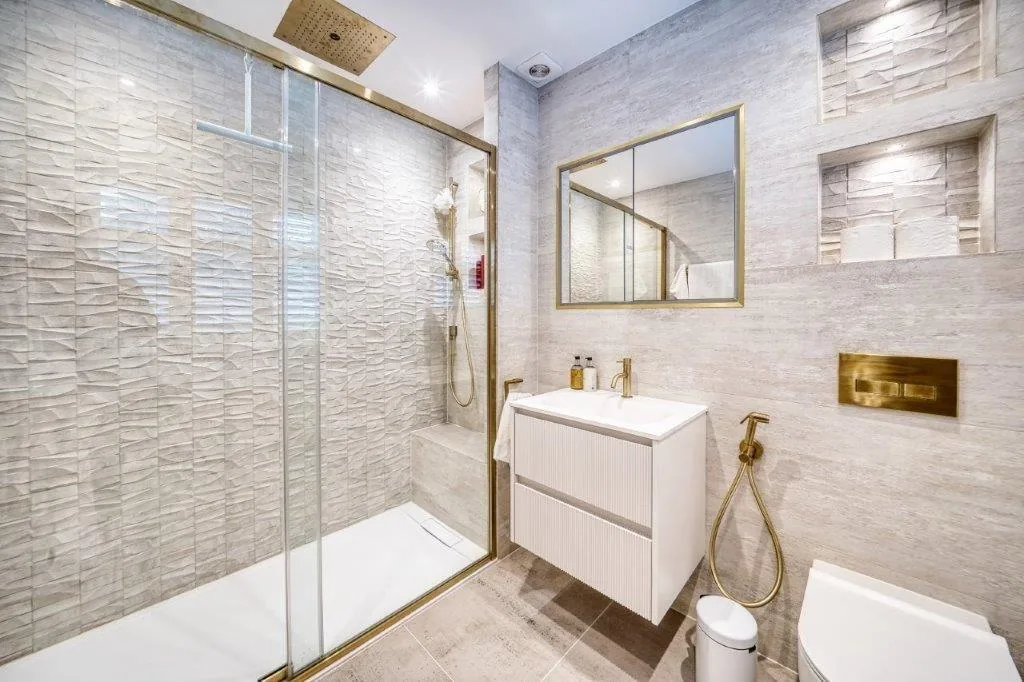
Bathroom — marble, brass, and a level threshold
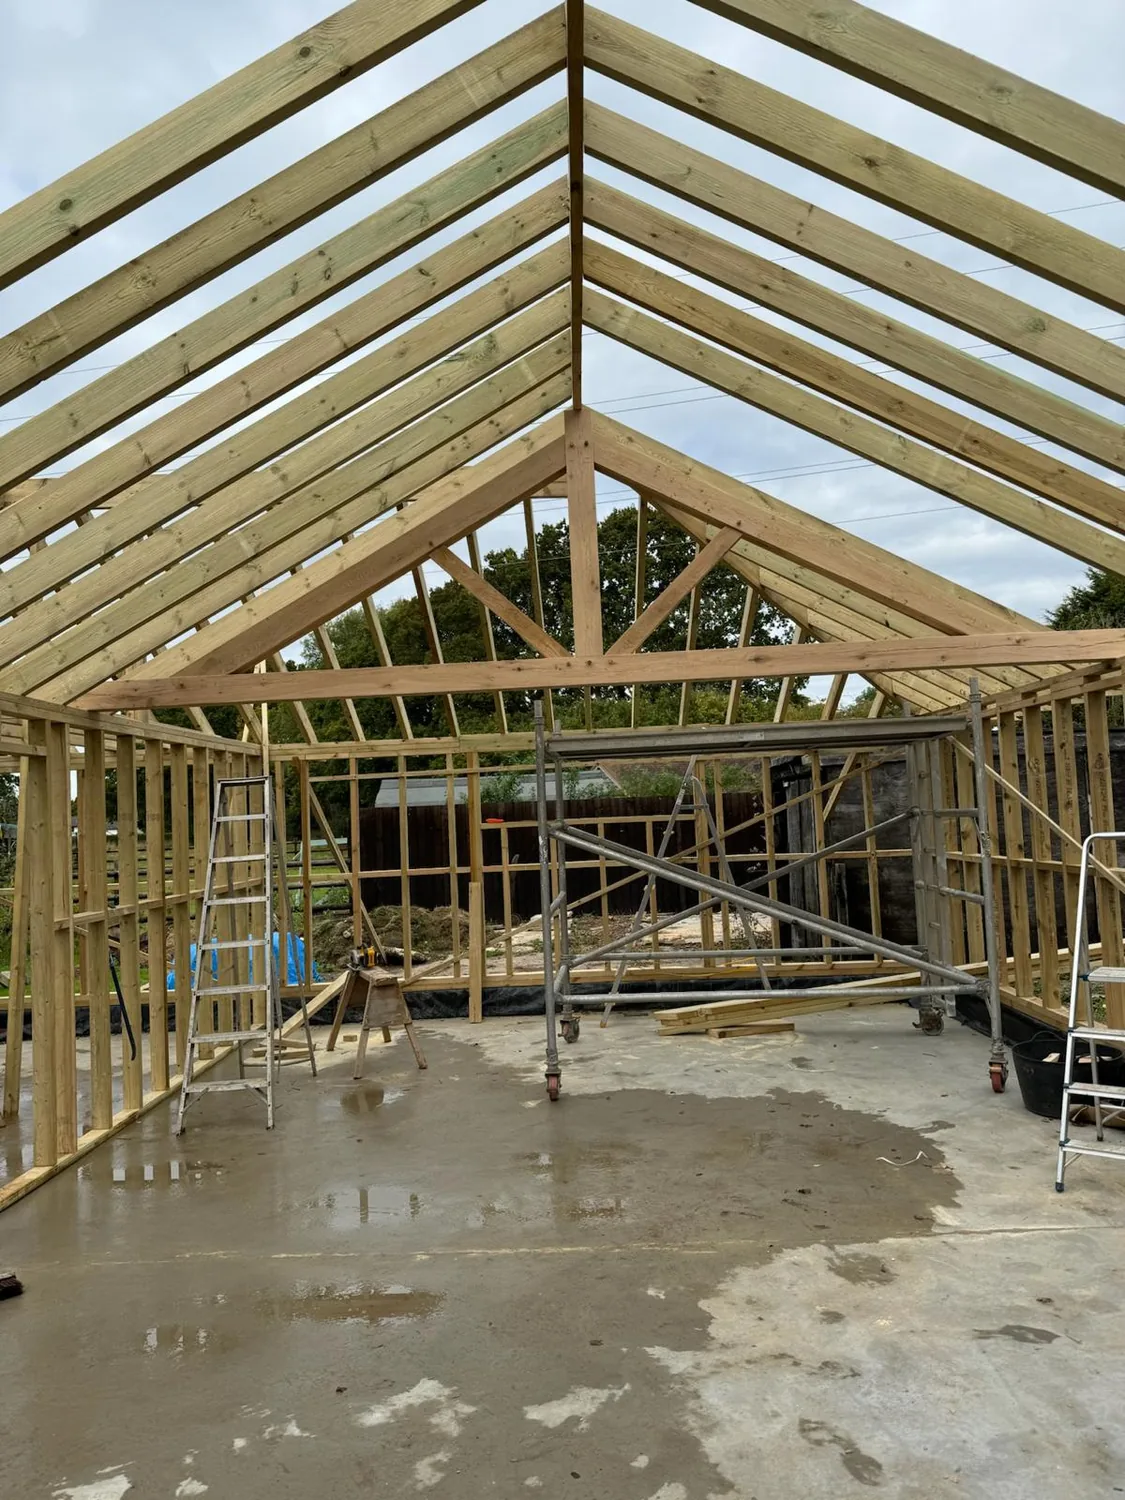
Frame raised — rafters set, before the roof goes on
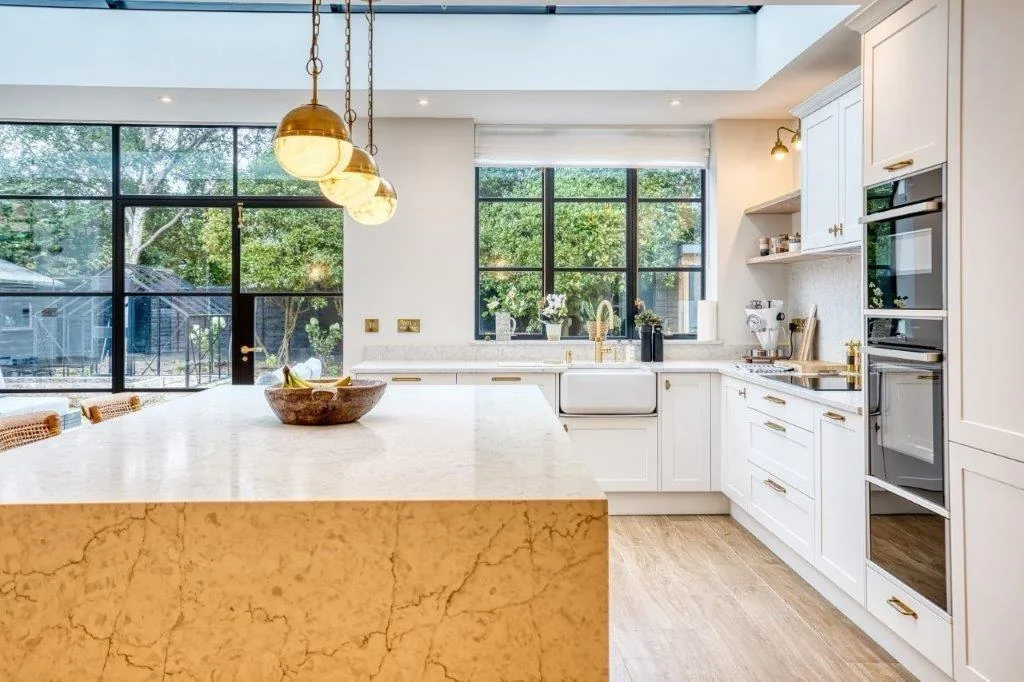
Steel glazing — set out so the mullions miss the island
Photographs supplied by Brewer. Captions describe what is in the frame — project names and locations to follow once confirmed.
Six stages on one programme. You always know which one you are in, what happens next, and what it costs before it starts.
A call, then a site visit. We look at what you want, what the building allows and what it is likely to cost.
Concept through to approval, with our architects and planners — or alongside yours if you already have drawings.
A written scope with the exclusions spelled out, so later changes are decisions rather than surprises.
Dates, trades and material lead times fixed in writing. Protection and access agreed if you are staying in the house.
One point of contact throughout. Weekly progress, and any variation priced and agreed before it is carried out.
A walk-round, a written snag list and a date it will be cleared by. Certificates and warranties handed over together.
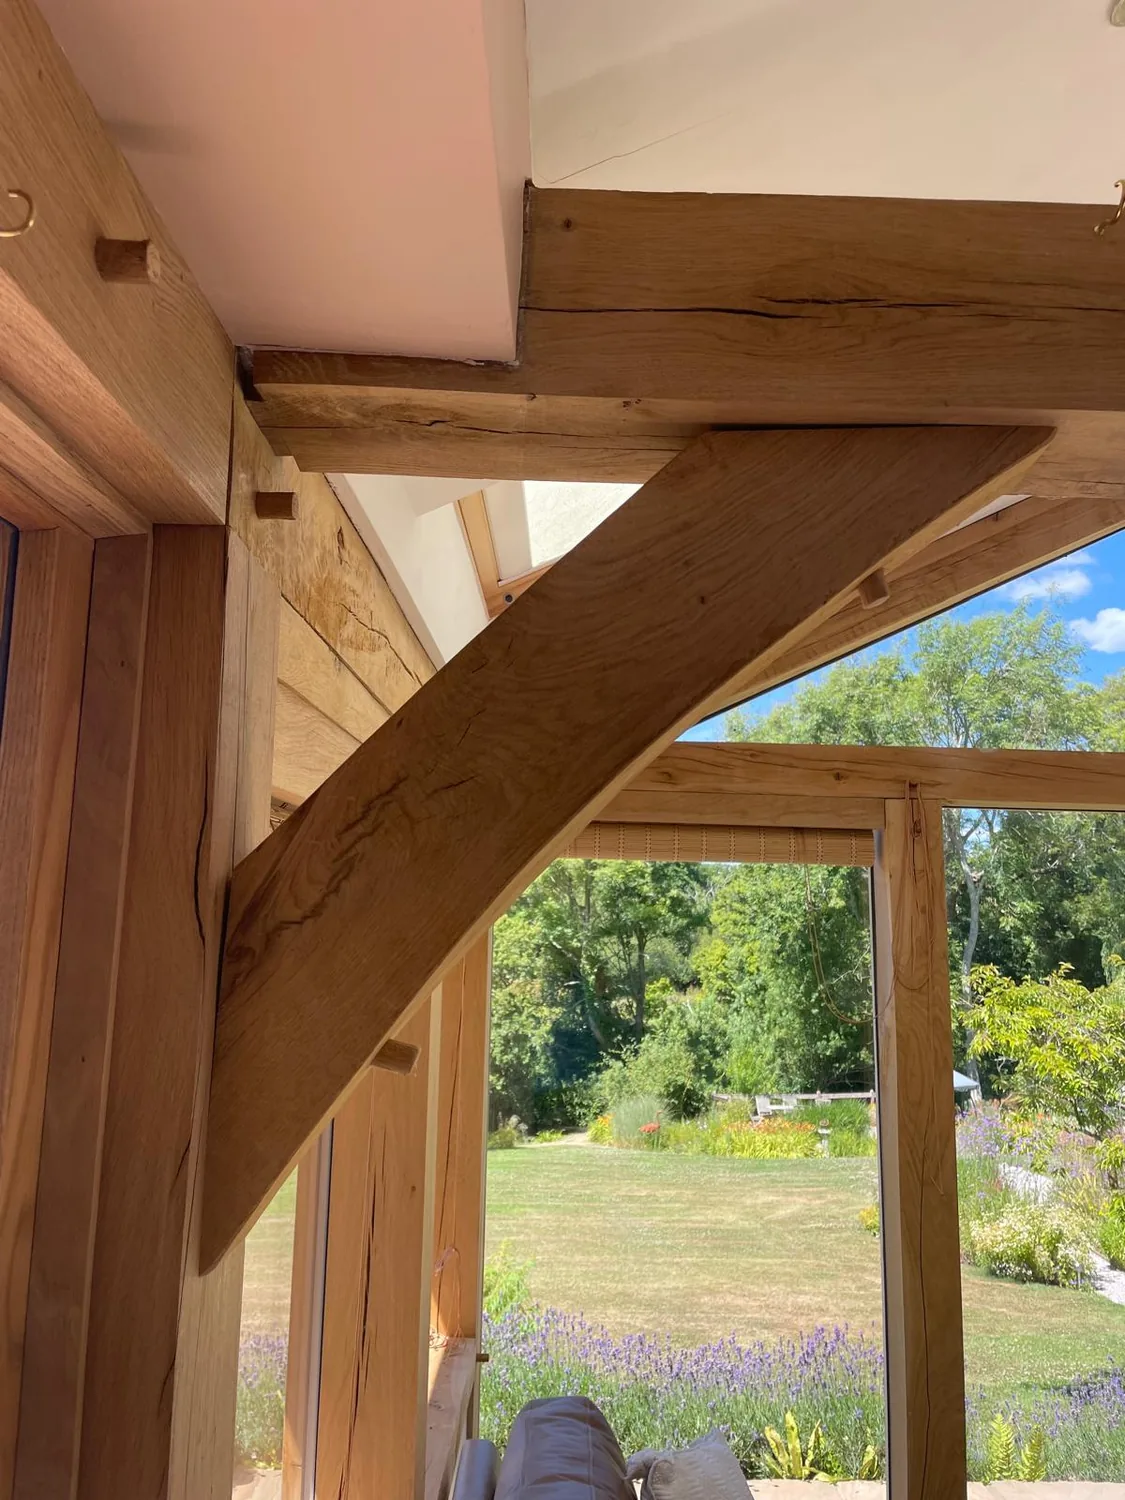
Our roots are in carpentry and joinery, and that background shapes the care and attention to detail we bring to every project.
With more than 35 years of experience in the building industry, we help homeowners improve the spaces they live in. Working across the New Forest and the south coast.
Matt is an exceptional builder. The quality of work is top drawer, he’s reliable, efficient, helpful and willing to adapt to get the job done to your satisfaction. He’s also a genuinely nice guy.
Matt and the team created our open plan kitchen, removing a large chimney stack and combining our dining room and kitchen into one. We are delighted with the results and will be asking Matt to work on future projects.
LET’S BUILD SOMETHING
Tell us what you have in mind. A few details are enough to start a conversation with us about your home and the work you’re planning.