
Selected work / 11
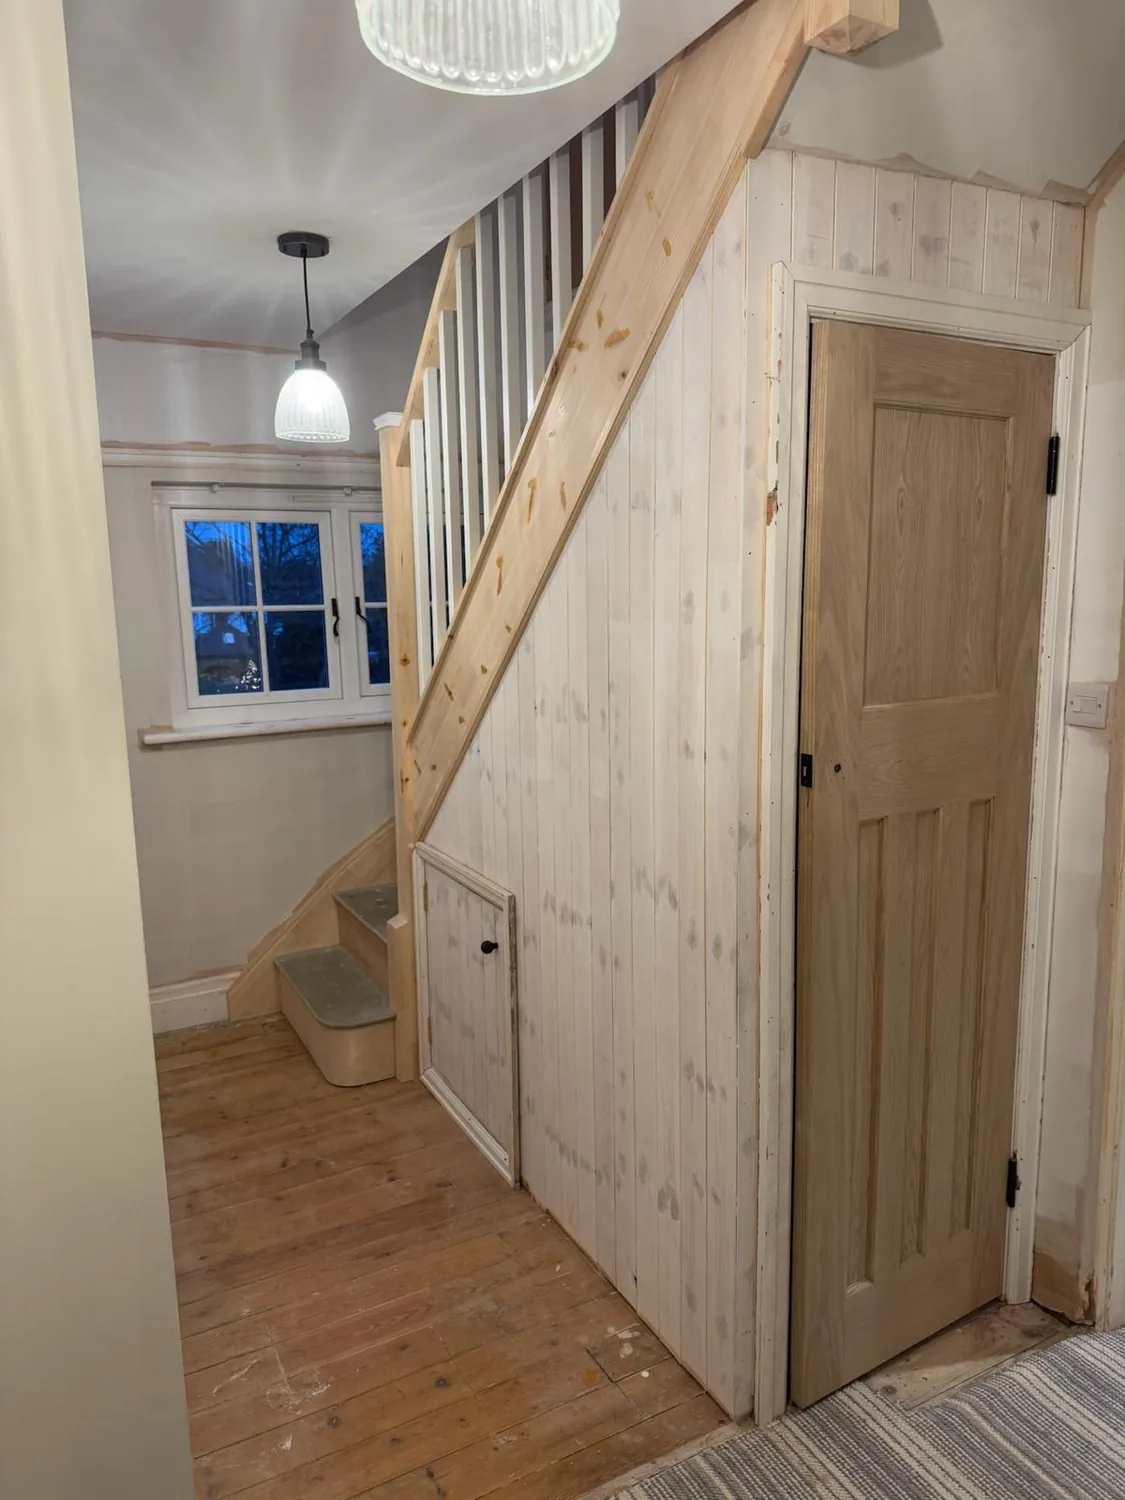
Bespoke under-stair joinery
Fitted timber joinery making use of the space beneath a staircase.
Woodwork & joinery / Property refurbishments
Project photographs
Draft project story · details to be confirmed
The brief
The draft project story will explain the storage brief, the available space and the practical requirements for the joinery.
The building work
Describe the confirmed materials, making and fitting process here. This draft uses the under-stair photograph only; the project name, finish and wider scope are awaiting confirmation.
Have a similar project in mind?
Talk to us about the building work ↗