
Selected work / 03
Dormers & glazed oak gable
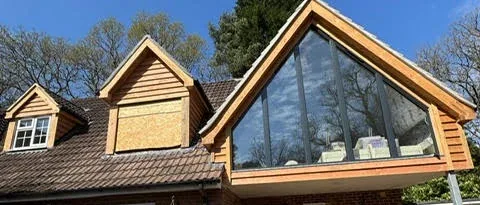
Dormers and a glazed oak gable, photographed during the building work.
Dormers / Loft extensions / Woodwork & joinery / Extensions / Roof construction
Project photographs
Draft project story · details to be confirmed
The brief
Make more of the roof and the building beneath it, bringing roof alterations and timber construction into one coherent elevation.
The building work
The site photograph shows the dormers, an expressed oak frame and the glazed gable during construction. Further project information will establish the roof-space brief, structural changes and final specification.
Have a similar project in mind?
Talk to us about the building work ↗