
Selected work / 10
Loft conversion & eaves joinery
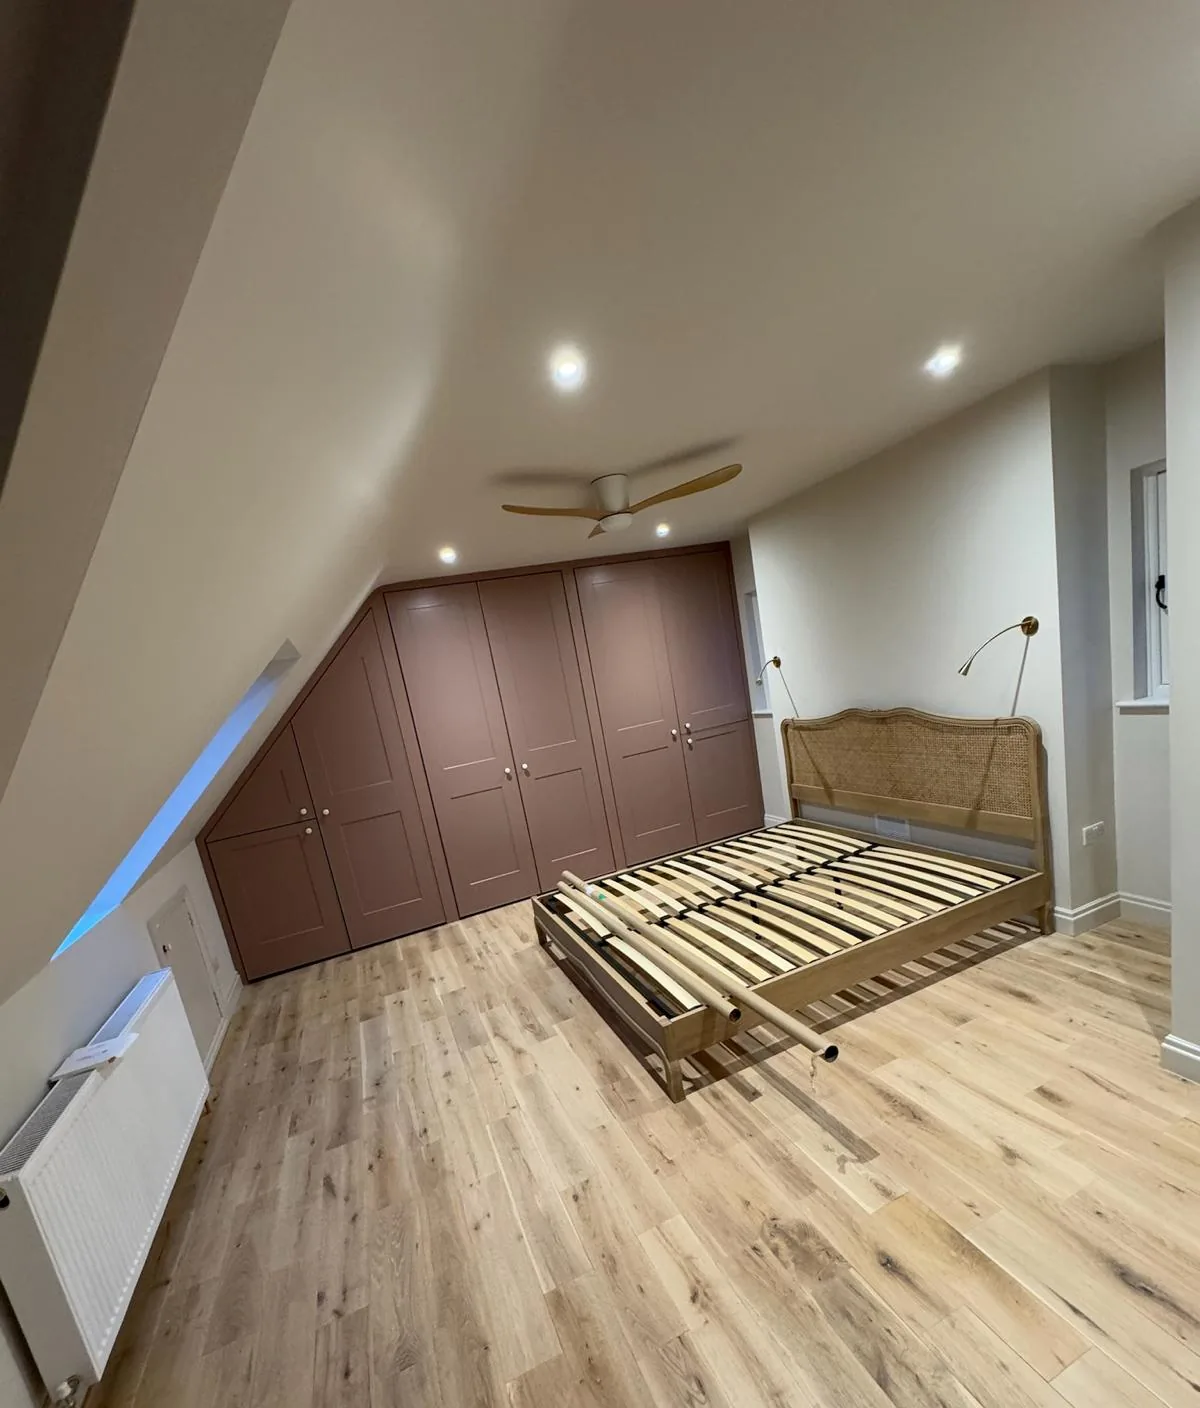
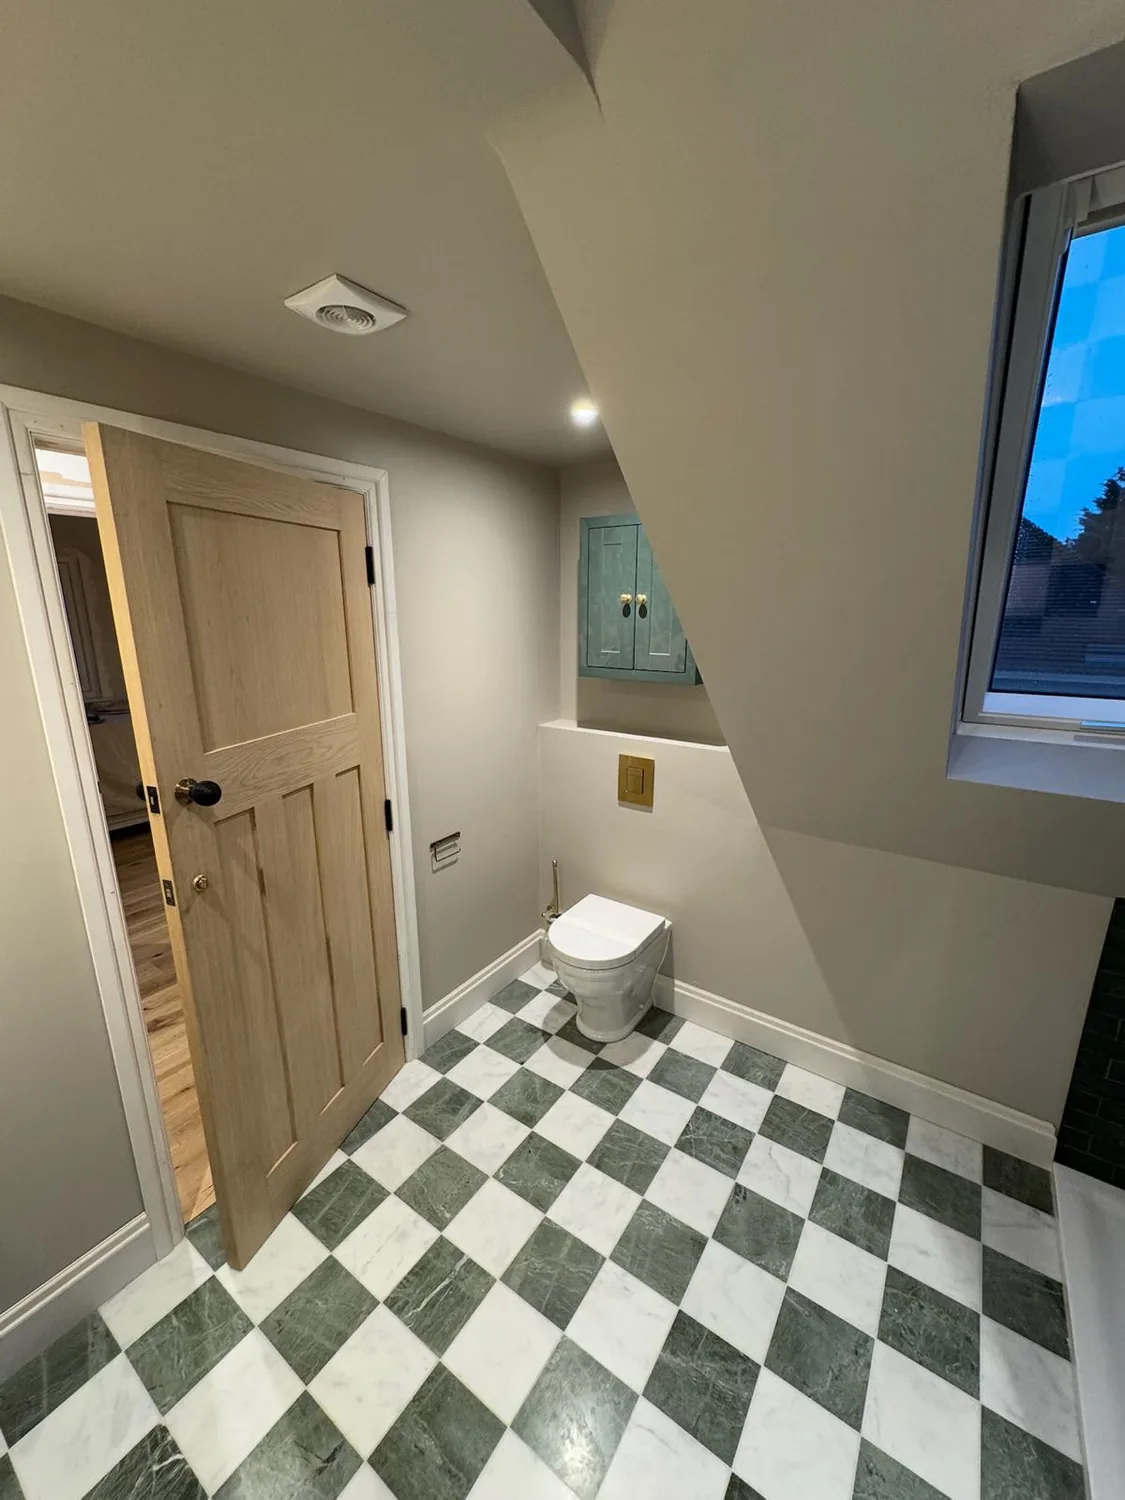
A converted roof space with fitted joinery following the shape of the eaves.
Loft extensions / Dormers / Woodwork & joinery / Property refurbishments
Project photographs
Draft project story · details to be confirmed
The brief
The draft project story will explain how the roof space needed to work and the design constraints that shaped the conversion.
The building work
Describe the confirmed roof alterations, access, insulation and fitted joinery here. The existing site groups these photographs together; dormer scope, dates and location need to be checked against the project information.
Have a similar project in mind?
Talk to us about the building work ↗