
Selected work / 04
New timber-frame building
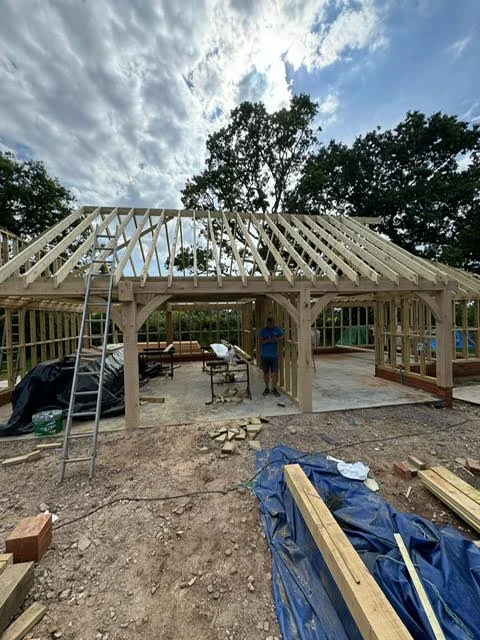
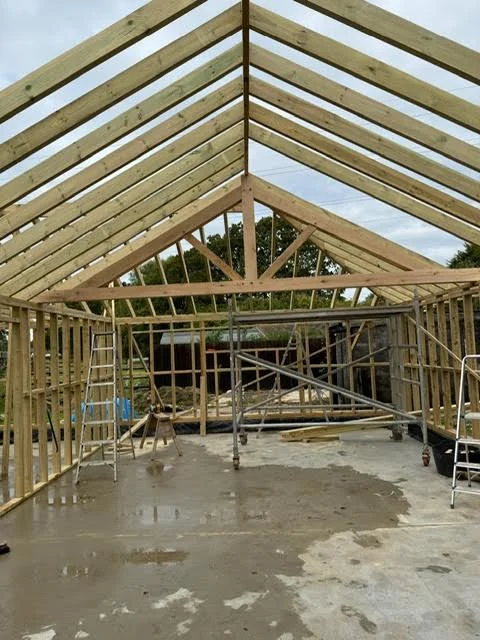
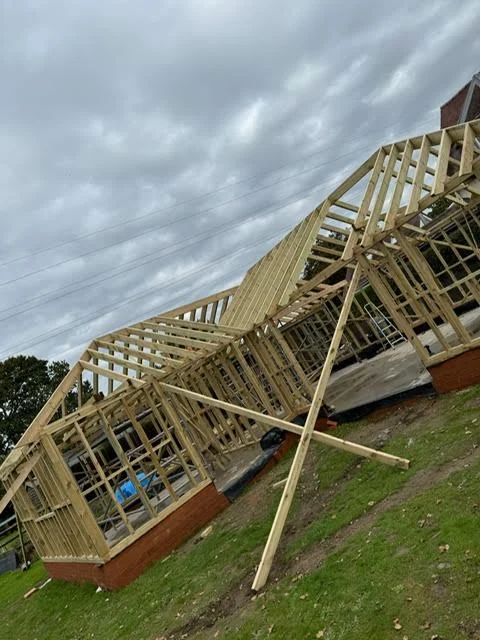
A new timber structure taking shape, with the wall framing, roof carpentry and trusses visible before enclosure.
Woodwork & joinery / Roof construction
Project photographs
Draft project story · details to be confirmed
The brief
Develop a new building from its structural frame, coordinating the timber work and roof as the enclosure takes shape.
The building work
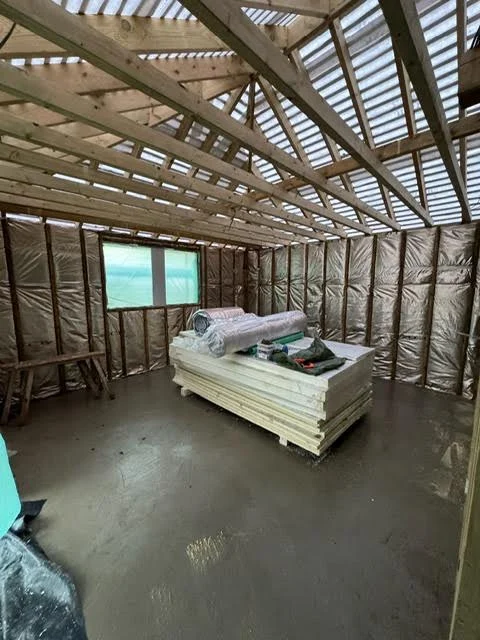
These supplied construction photographs show the raised frame, roof members and on-site assembly. The building’s final use, foundation specification and completed scope are to be added when confirmed; this case study currently documents the structural stage.
Have a similar project in mind?
Talk to us about the building work ↗