
Selected work / 09
Oak-framed garden room
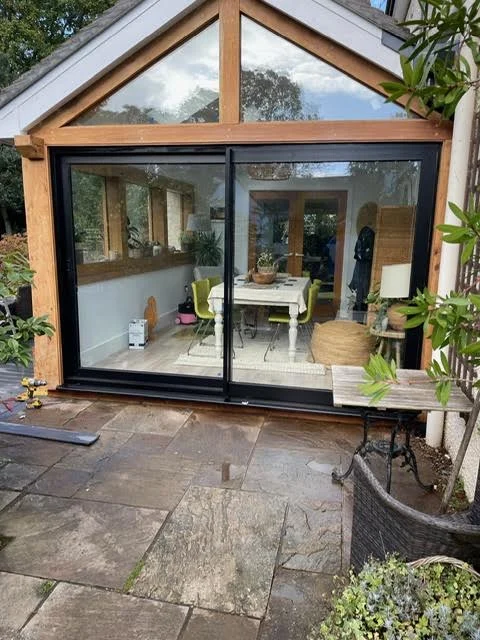
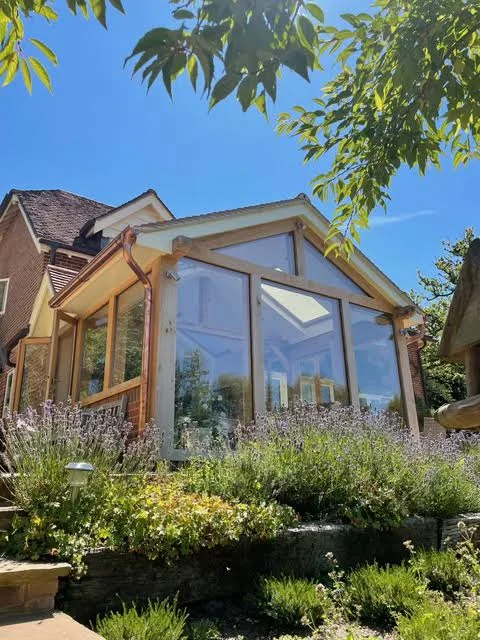
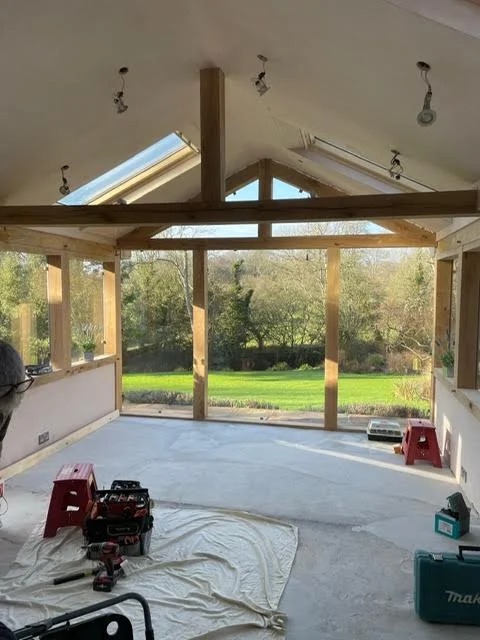
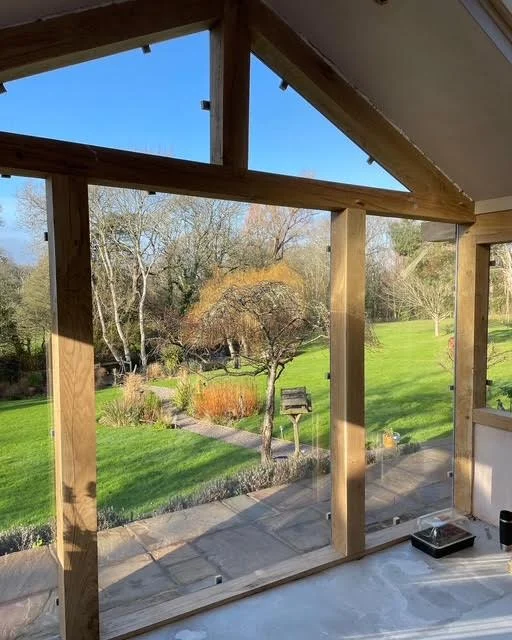
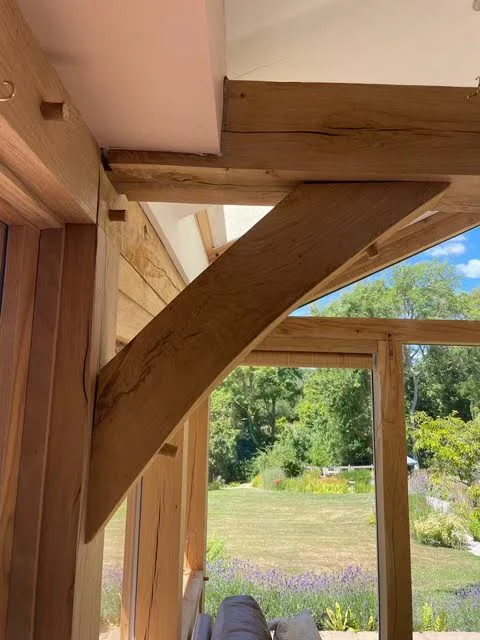
An oak-framed glazed garden room, with the structure and bracing expressed inside and out.
Extensions / Woodwork & joinery
Project photographs
Draft project story · details to be confirmed
The brief
Create a generous connection to the garden using a glazed oak frame.
The building work
The supplied photographs show the glazed gable, exposed oak posts and braces, and views through the room during fit-out and after furnishing. The final project account will confirm the relationship to the existing house, foundations and specification.
Have a similar project in mind?
Talk to us about the building work ↗