
Selected work / 06
Timber-clad outbuilding
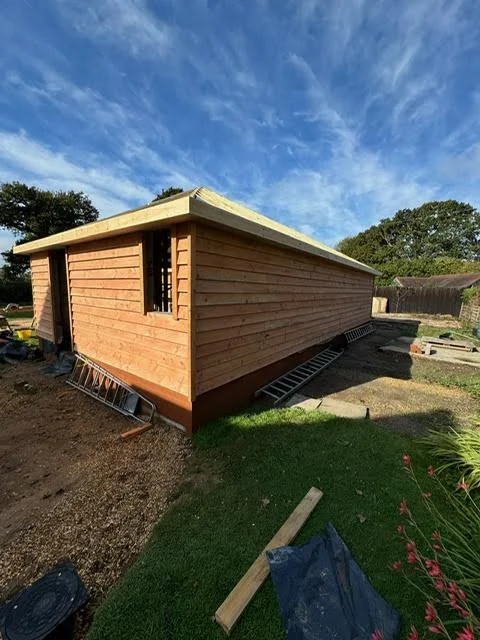
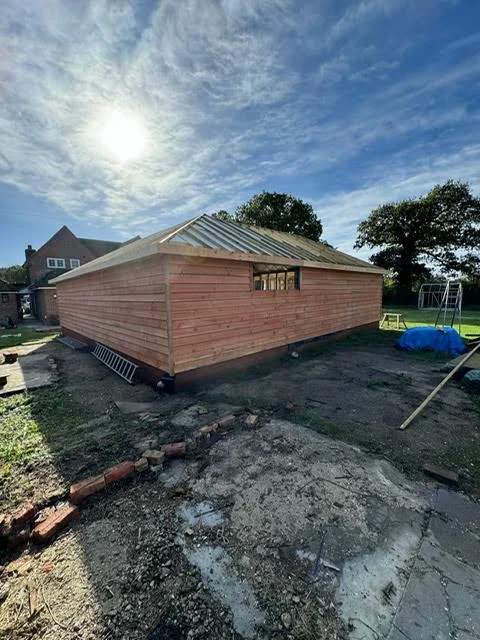
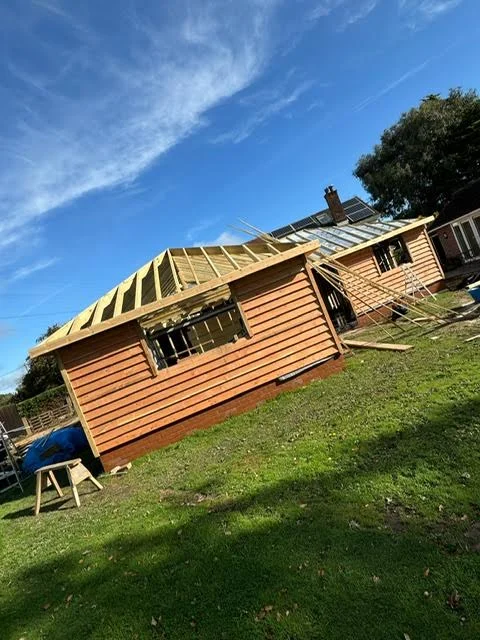
A garden outbuilding with horizontal timber cladding and a pitched roof.
Outbuildings / Woodwork & joinery / Roof construction
Project photographs
Draft project story · details to be confirmed
The brief
Create a practical building beyond the main house, with a robust enclosure and carefully finished timber details.
The building work
The photographs show the exterior from two sides, including the cladding, roof and openings. The final case study will confirm the intended use, structural system and work carried out by Brewer.
Have a similar project in mind?
Talk to us about the building work ↗